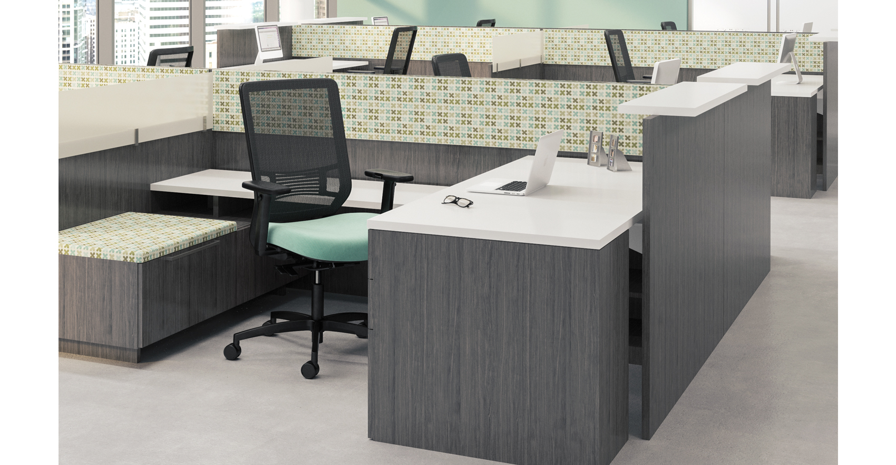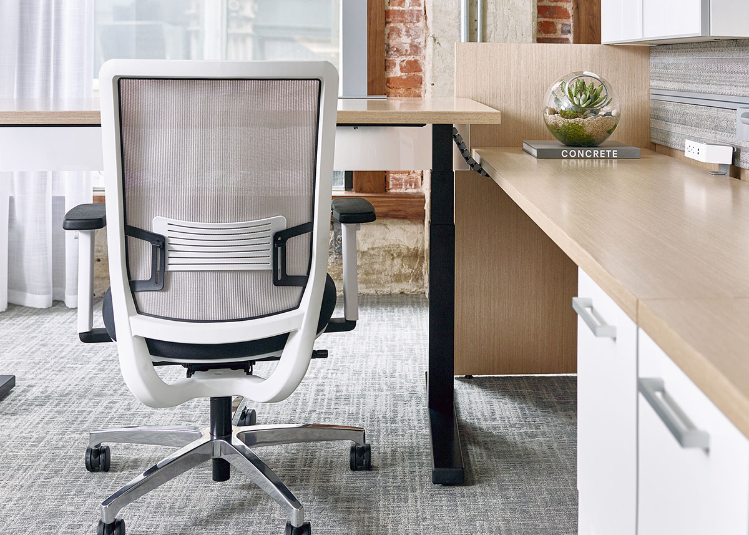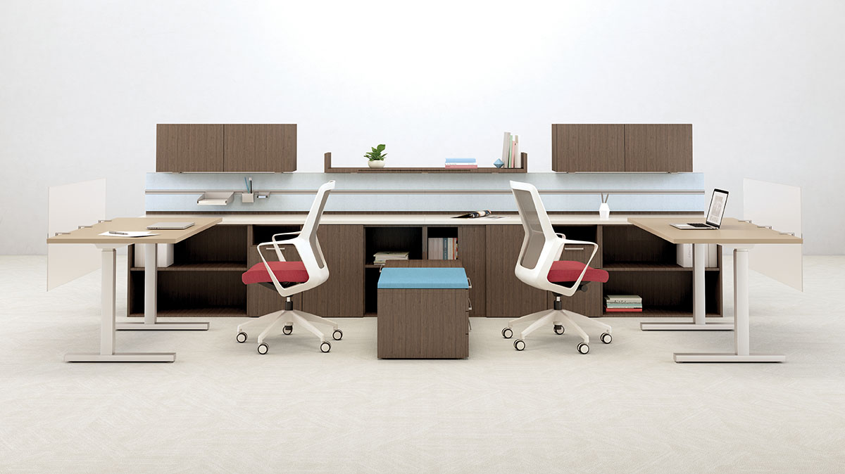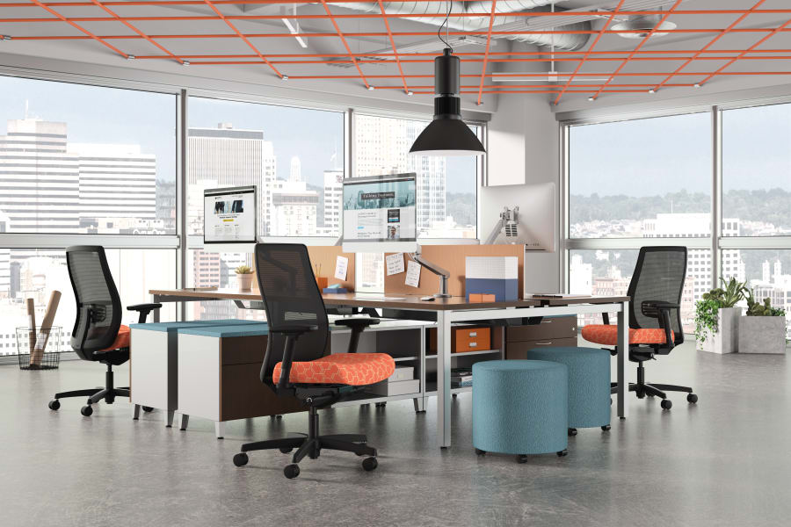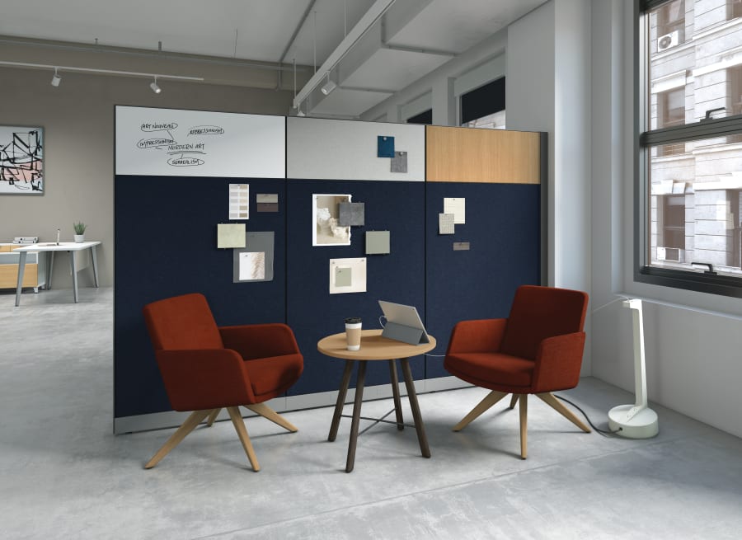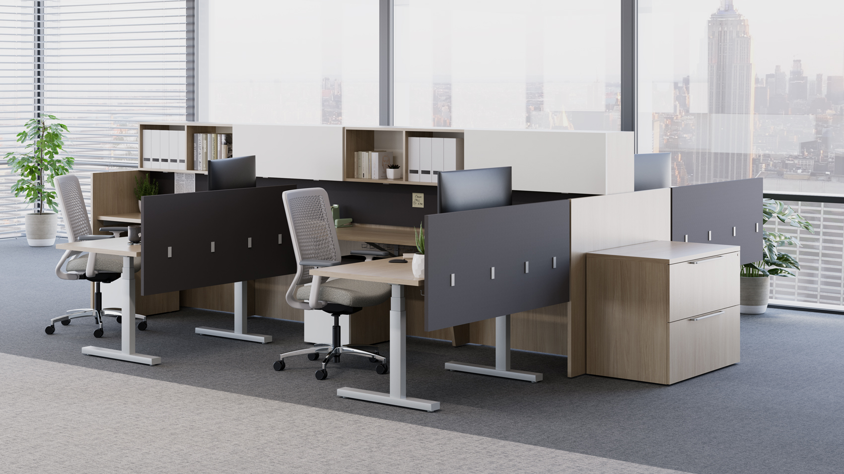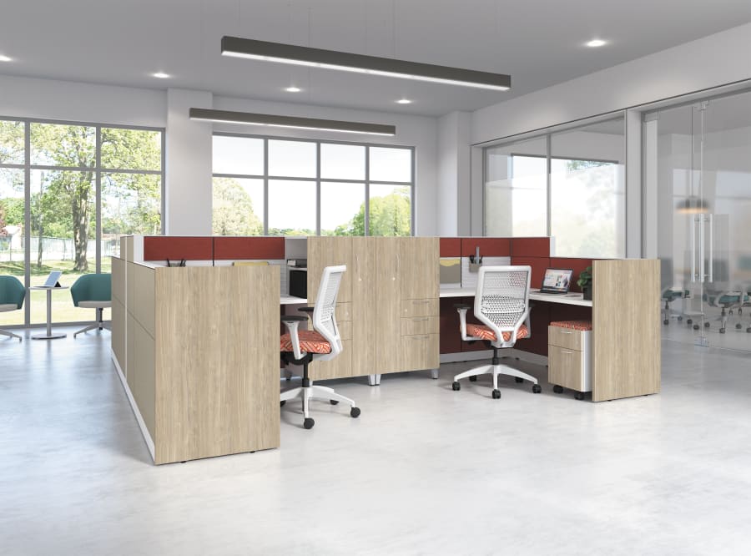
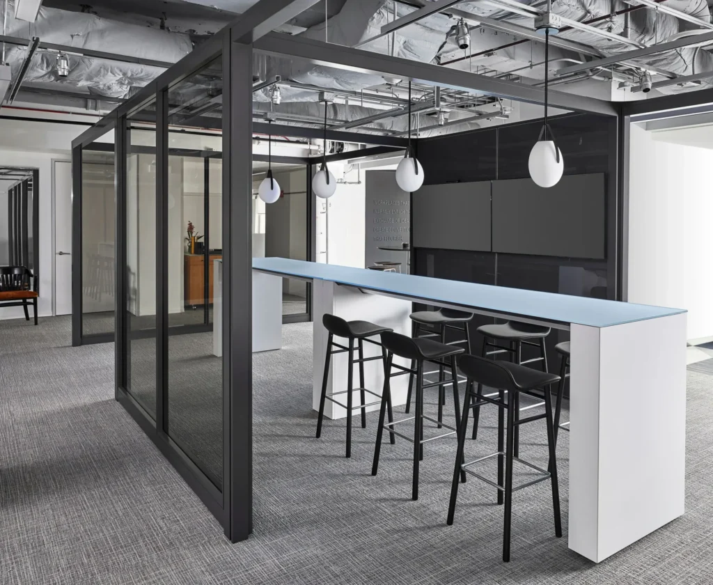
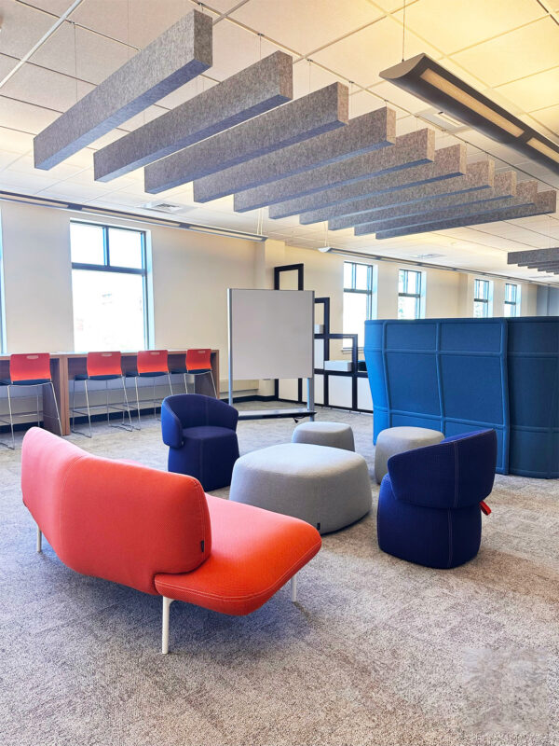
If lounge areas, cafés, or collaboration zones sit empty, the issue may not be the idea of the space. It may be the furniture, layout, comfort level, privacy, power access, or location. Our team helps make these areas more useful and inviting.
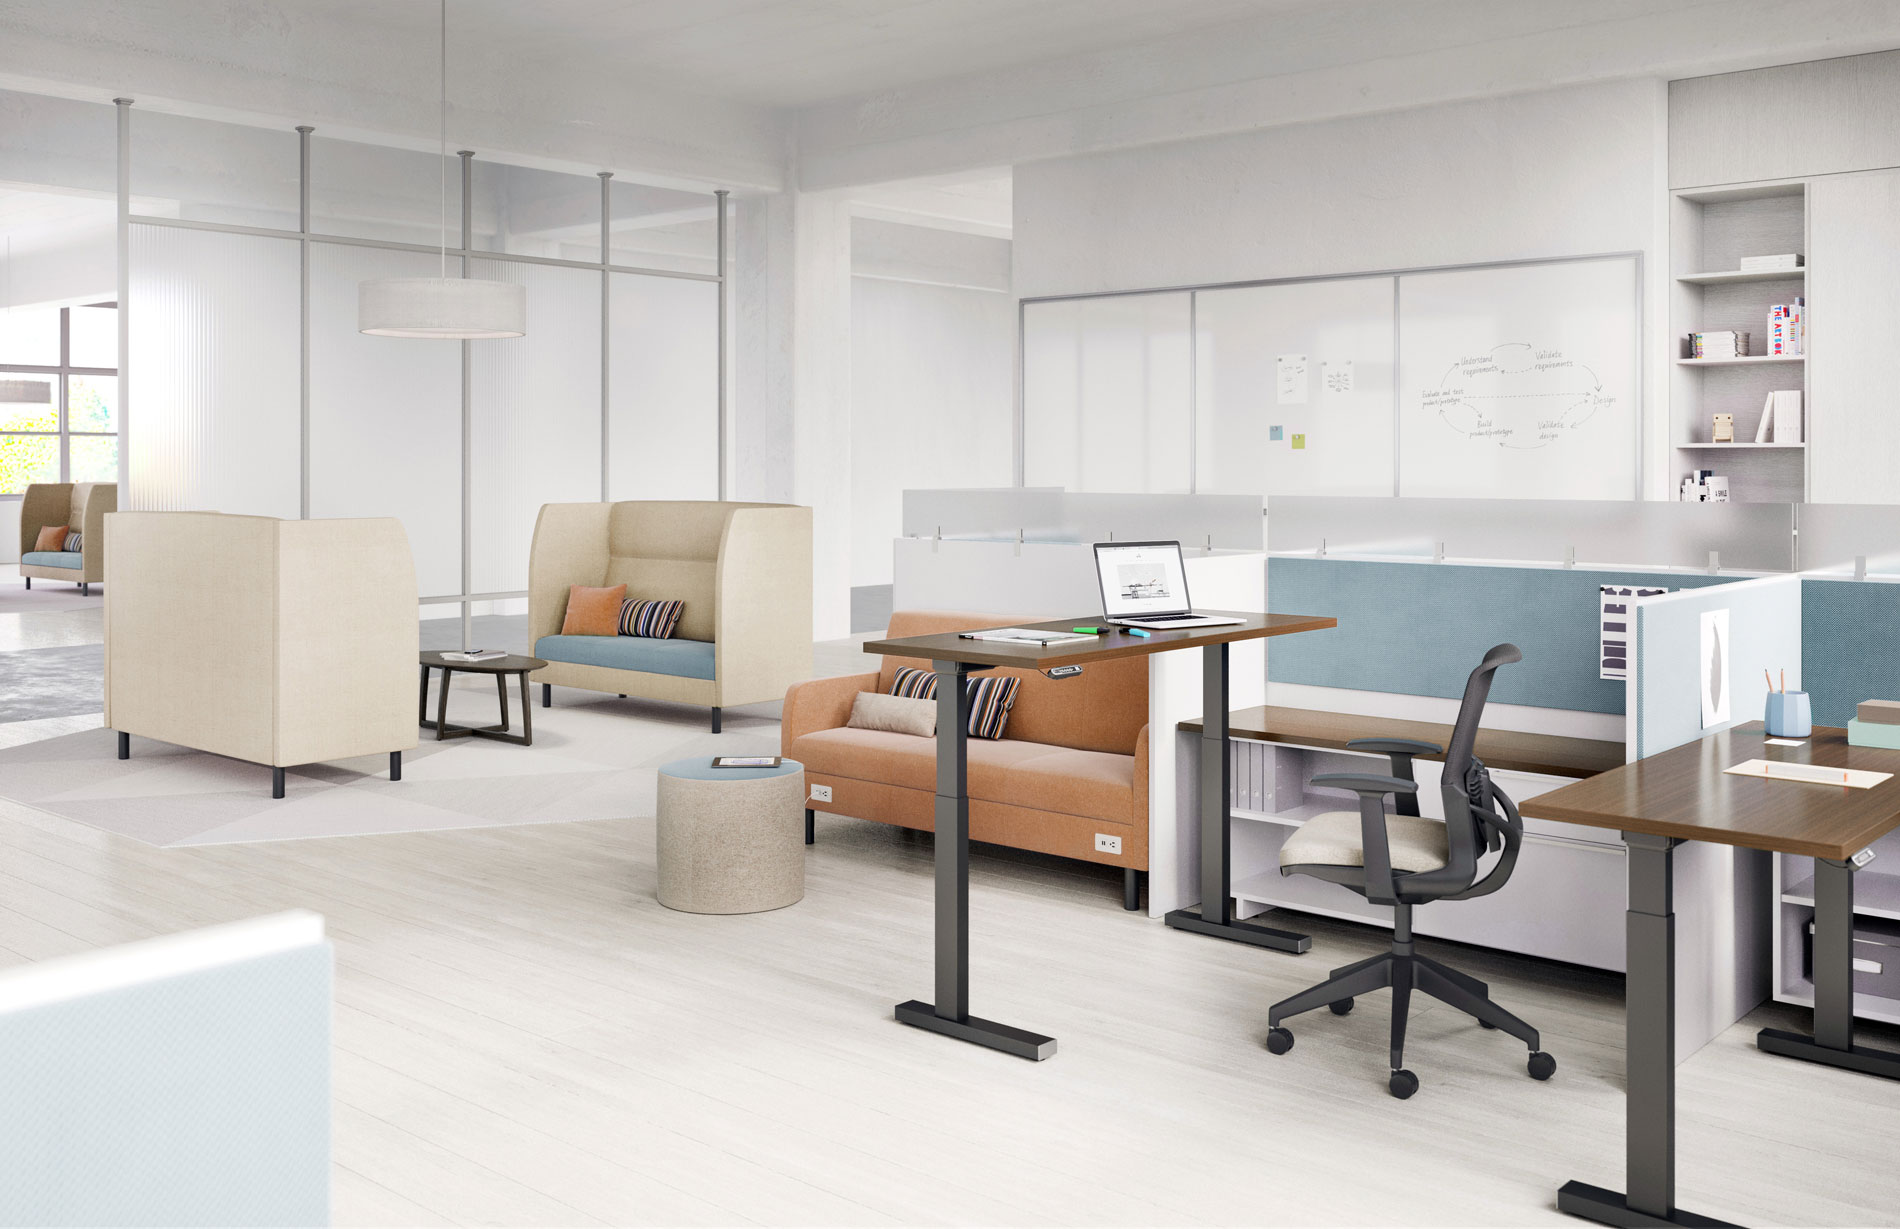
A space with only desks, offices, and formal meeting rooms can feel stiff. Lounge and collaborative furniture can create softer places for informal connection, quick conversations, short-term work, and a more hospitality-inspired workplace experience.
Reception and waiting areas shape the first impression of your organization. Our approach is to plan lounge settings that feel welcoming, durable, appropriately scaled, and aligned with the tone of the business or institution.
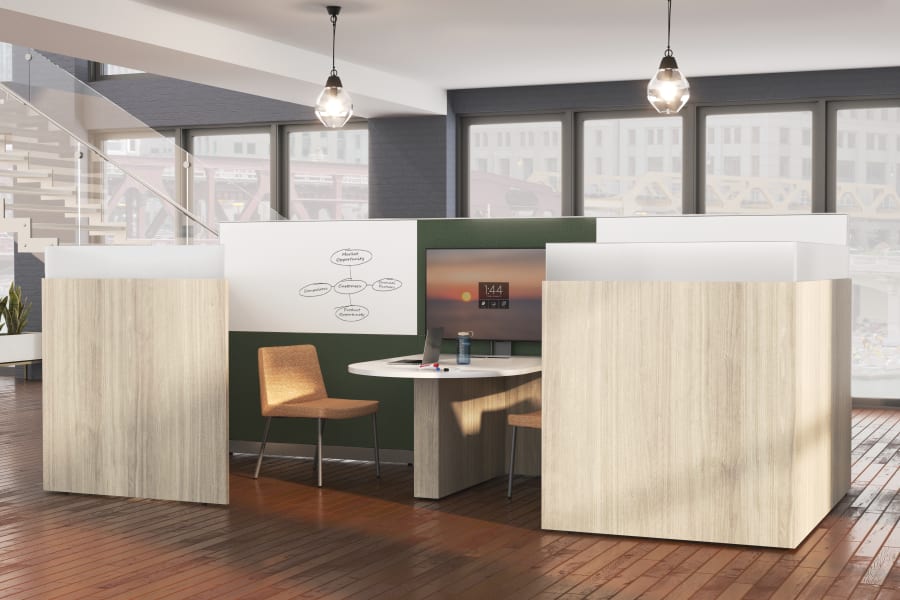
Not every conversation needs a conference room. Lounge settings, booth-style areas, café tables, collaborative seating, and touchdown zones can help teams connect more naturally throughout the day.
Lounge areas can also support individual work, staff respite, student study, or a short break from high-activity spaces. We work with clients to balance comfort, privacy, acoustics, and visibility.
Lounge and collaborative furniture often brings the final layer of warmth, texture, and personality into a space. It helps connect the core furniture plan to the experience people actually have in the environment.
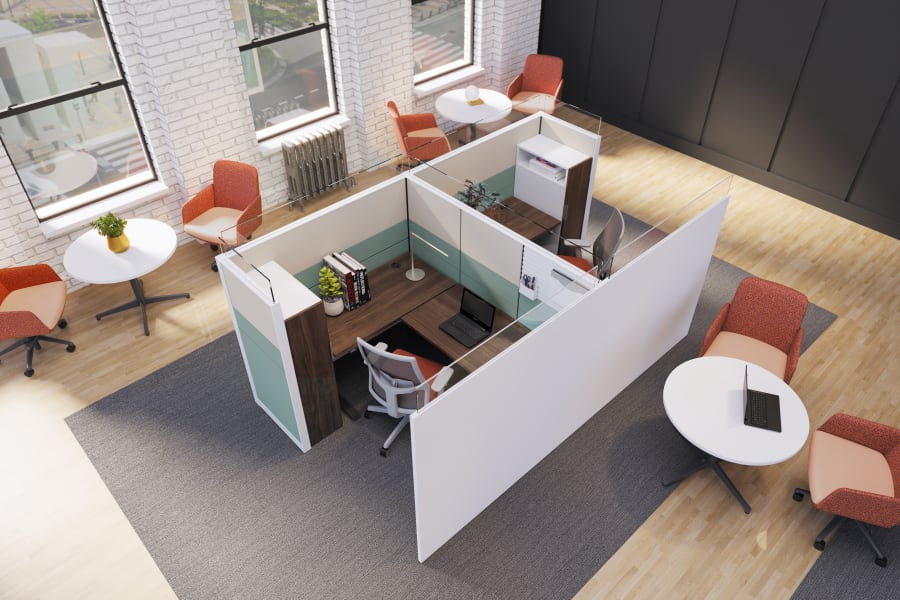
Corridors, landings, open zones, window areas, and spaces between departments can become useful settings for short-term work, informal conversations, focused tasks, or a quick change of scenery.
MBI helps turn these in-between areas into purposeful settings through the right scale of furniture, power access, privacy, acoustics, and layout. These spaces should feel easy to use, not like leftover furniture placed where there was room.