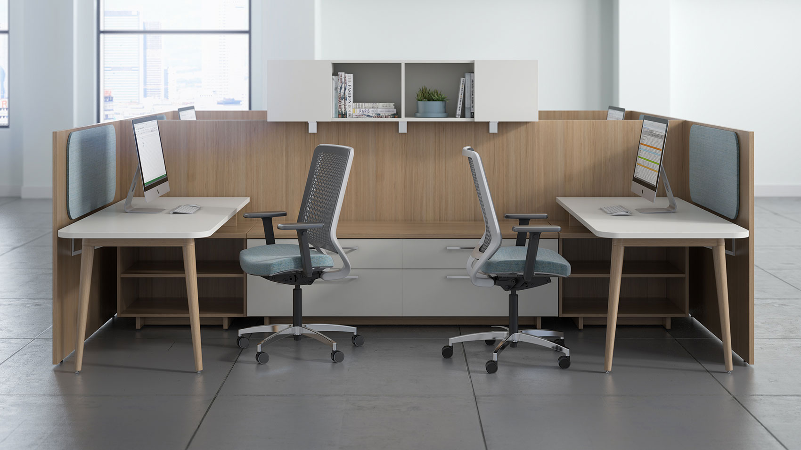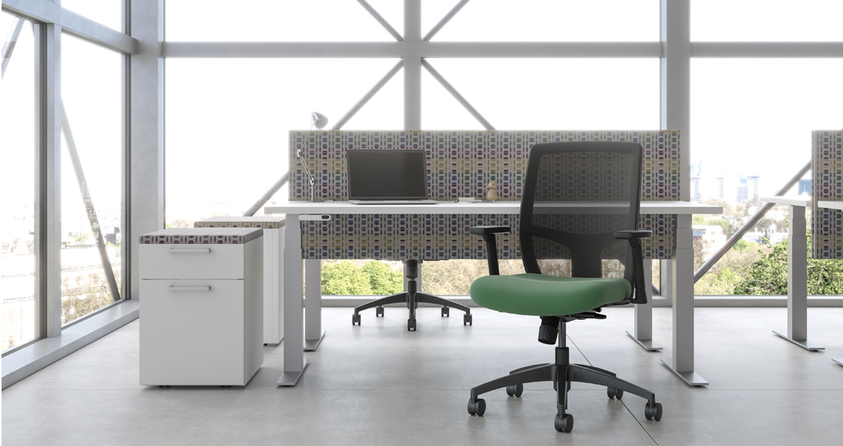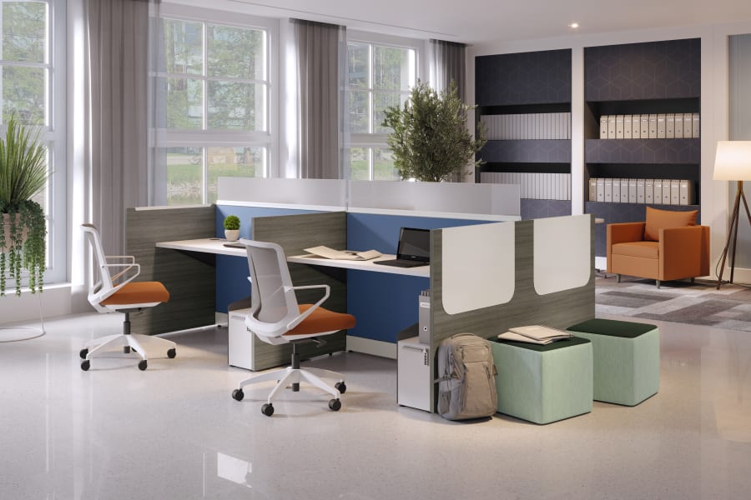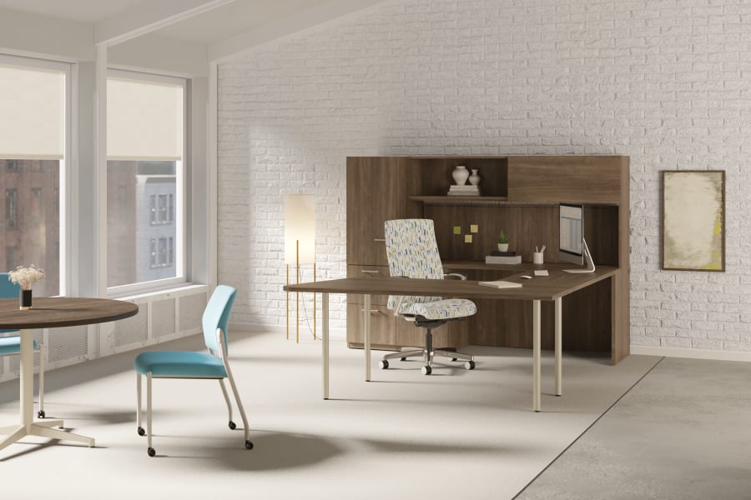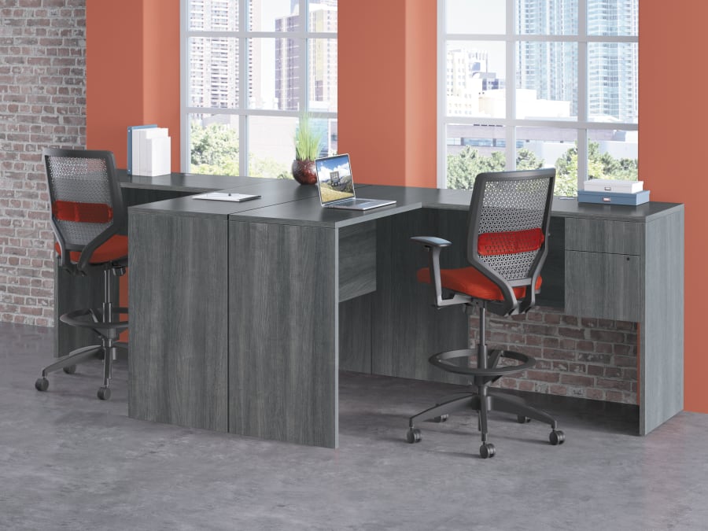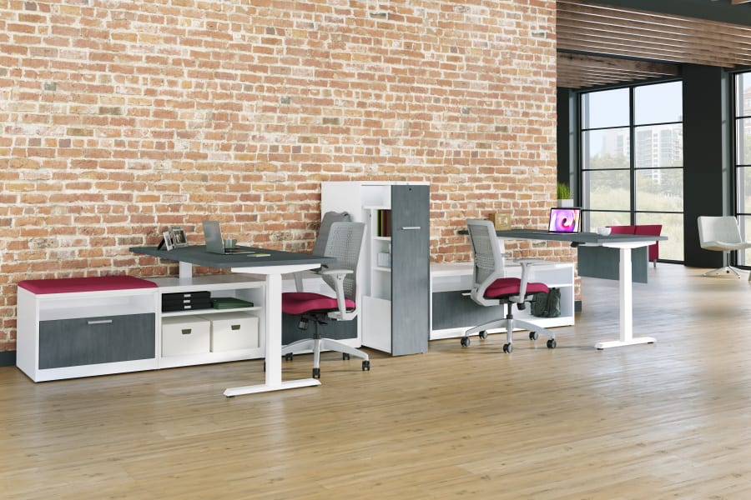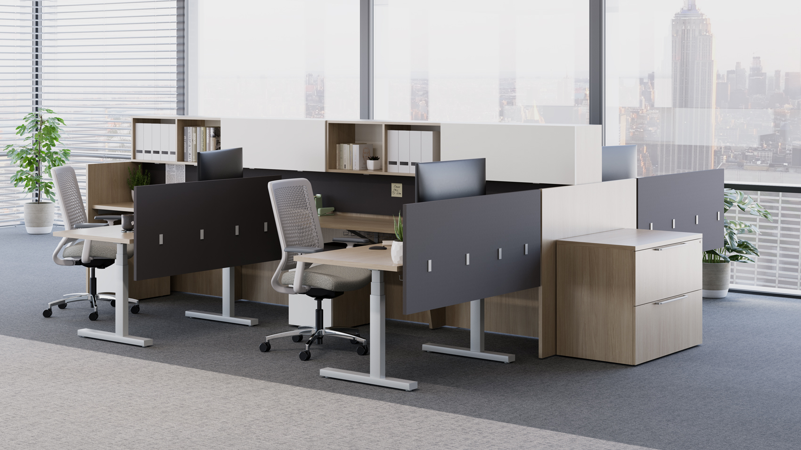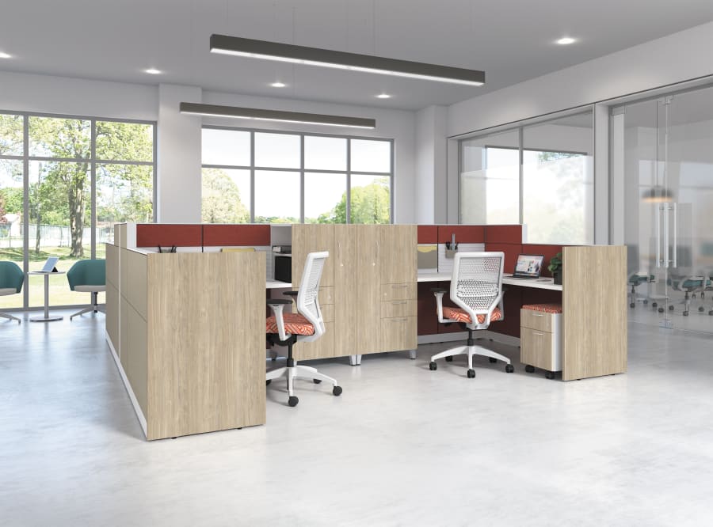
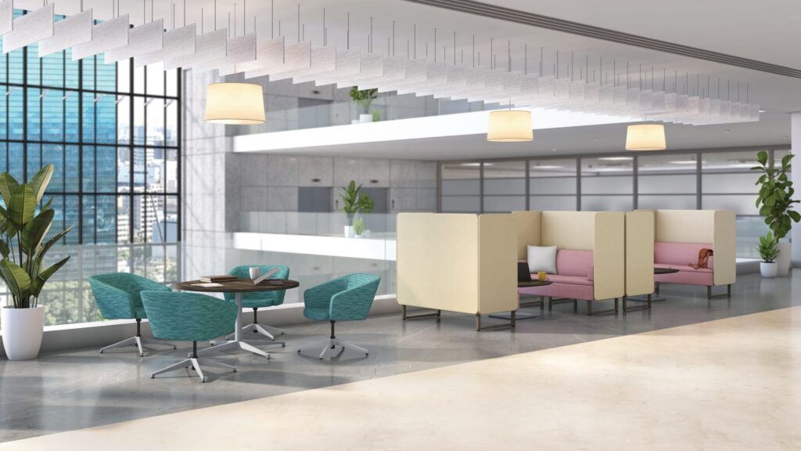
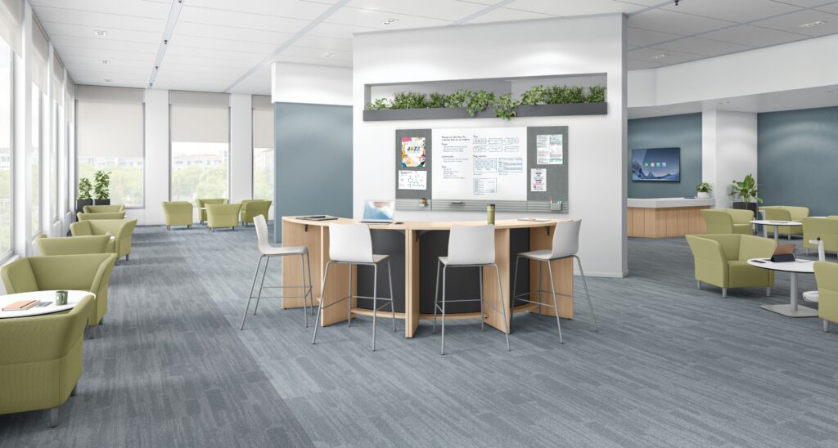
Large open areas can feel unfinished when furniture is placed without a clear purpose. Together, we create settings that give people a reason to stop, gather, work briefly, or use the space differently.
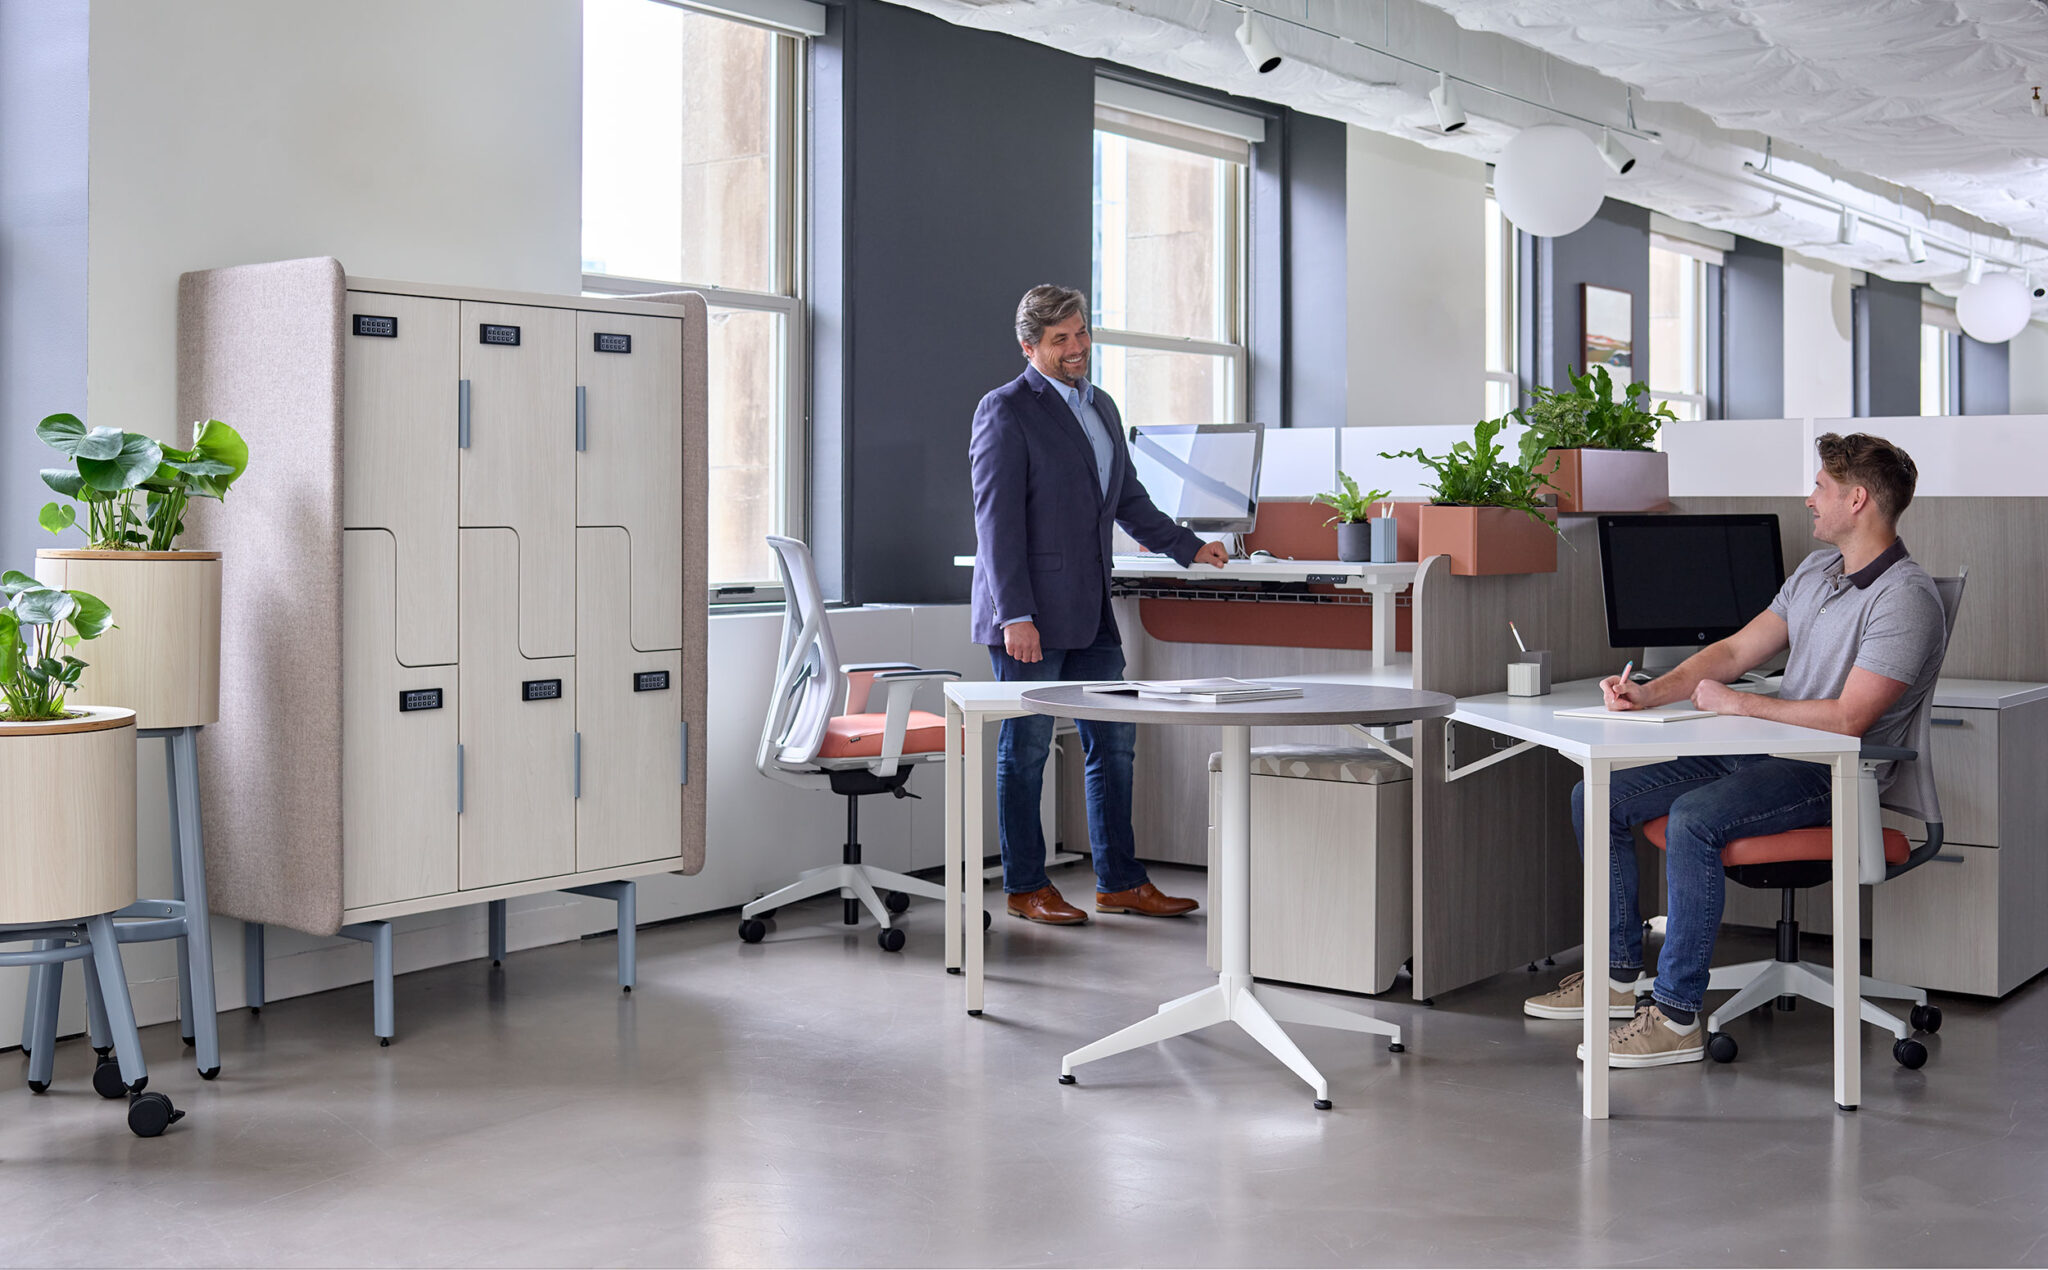
Not every conversation needs a scheduled meeting room. In-between spaces can support quick check-ins, informal reviews, mentoring, project conversations, and one-on-one discussions.
Wide corridors, landings, and circulation zones can become useful touchdown or waiting areas when planned carefully. The key is balancing furniture, flow, visibility, and comfort without blocking movement.
Small settings near work areas can support fast decisions, sketching, review sessions, and short conversations without pulling people away from their team neighborhood.
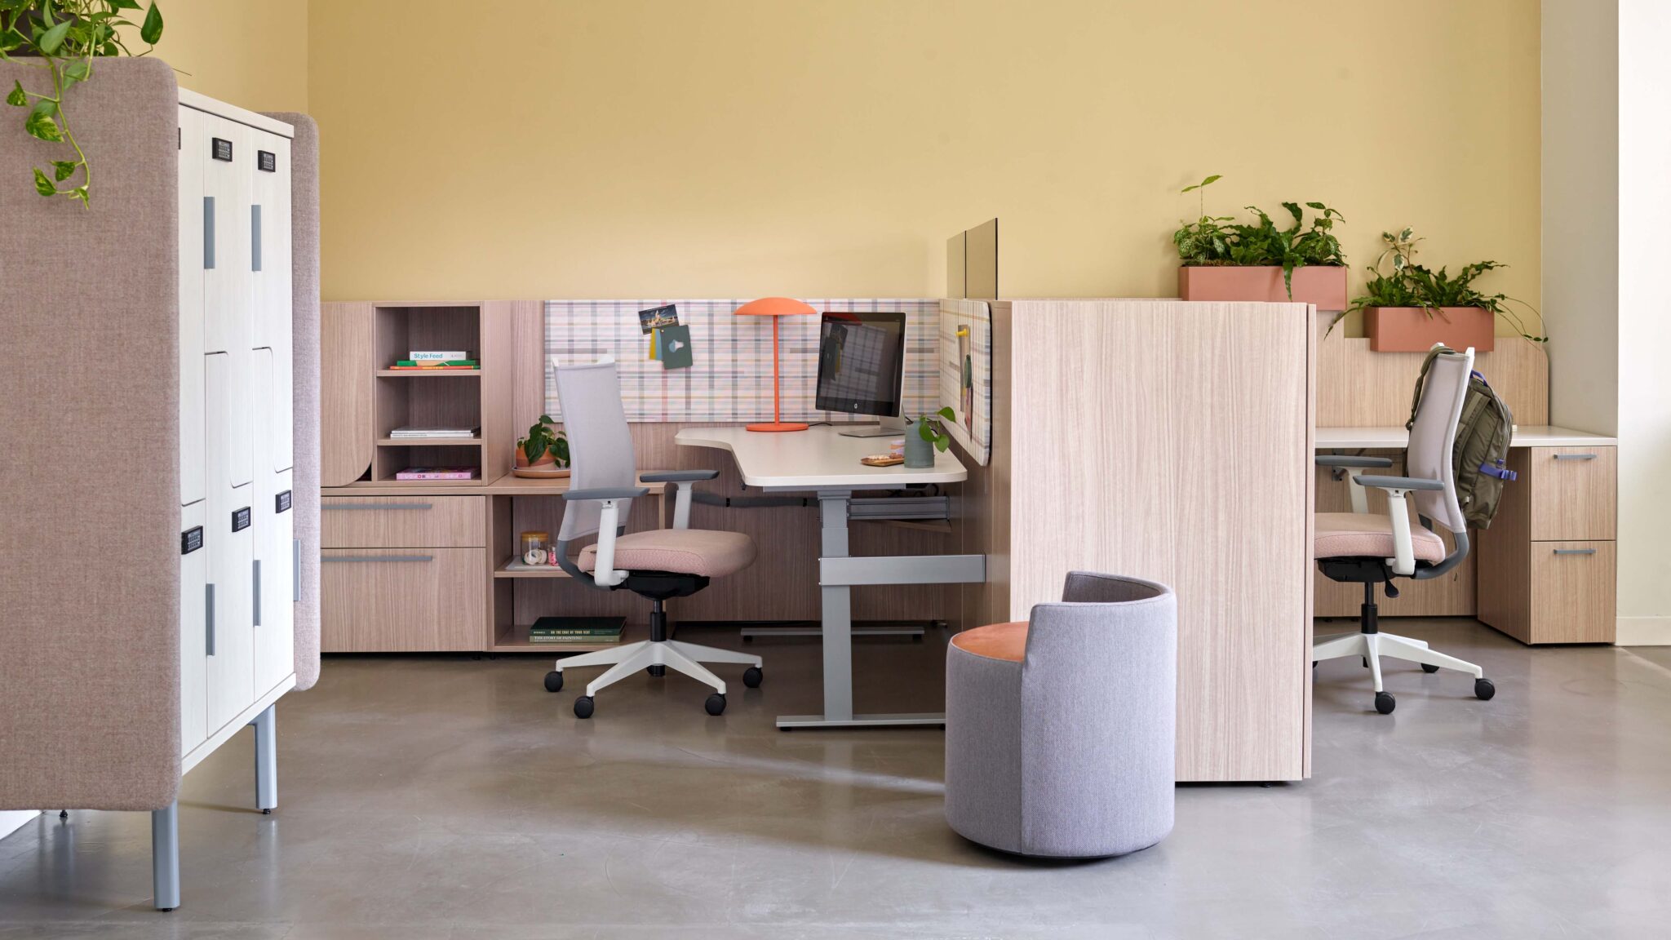
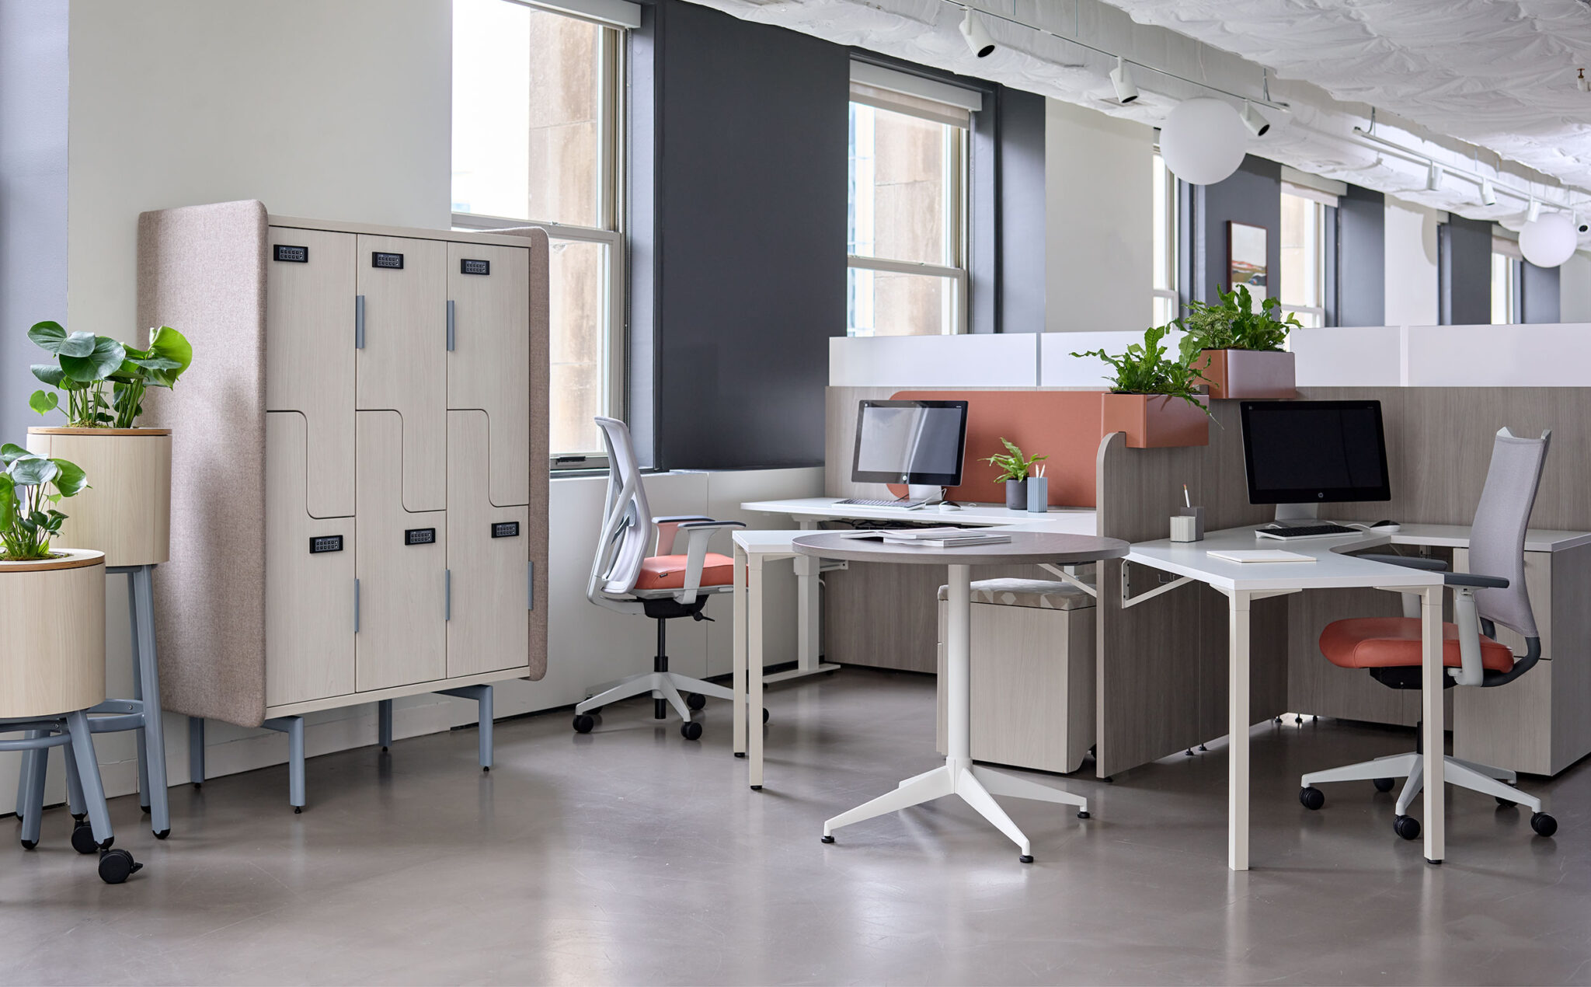
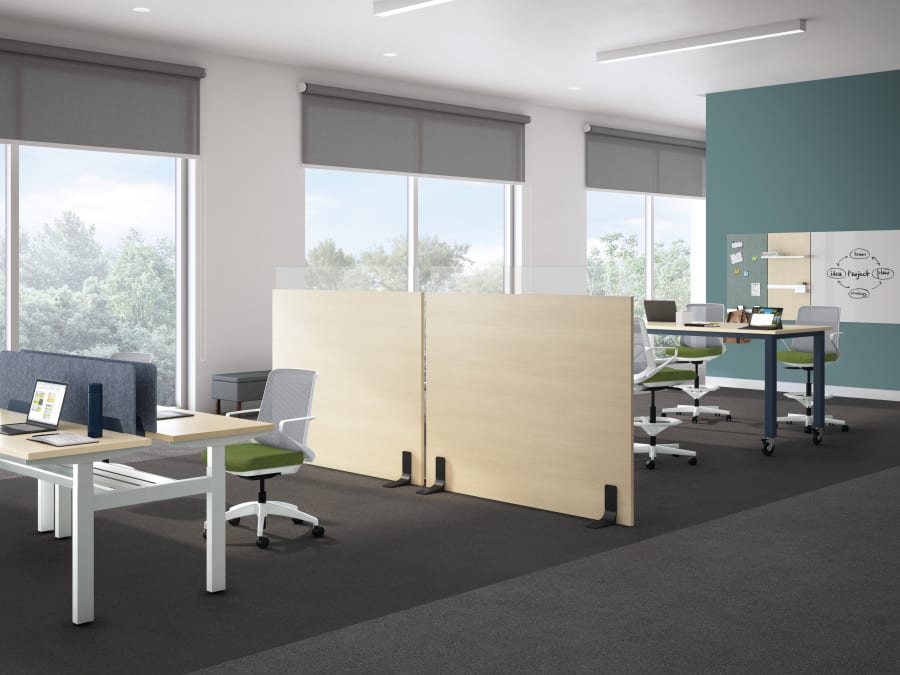
Planters, screens, storage, rugs, lounge seating, and freestanding dividers can help define in-between areas without building walls.
People use space differently throughout the day. Some need focus, some need connection, some need a place to wait, and some need a short break from their primary work area. In-between spaces can add that variety without a major renovation.
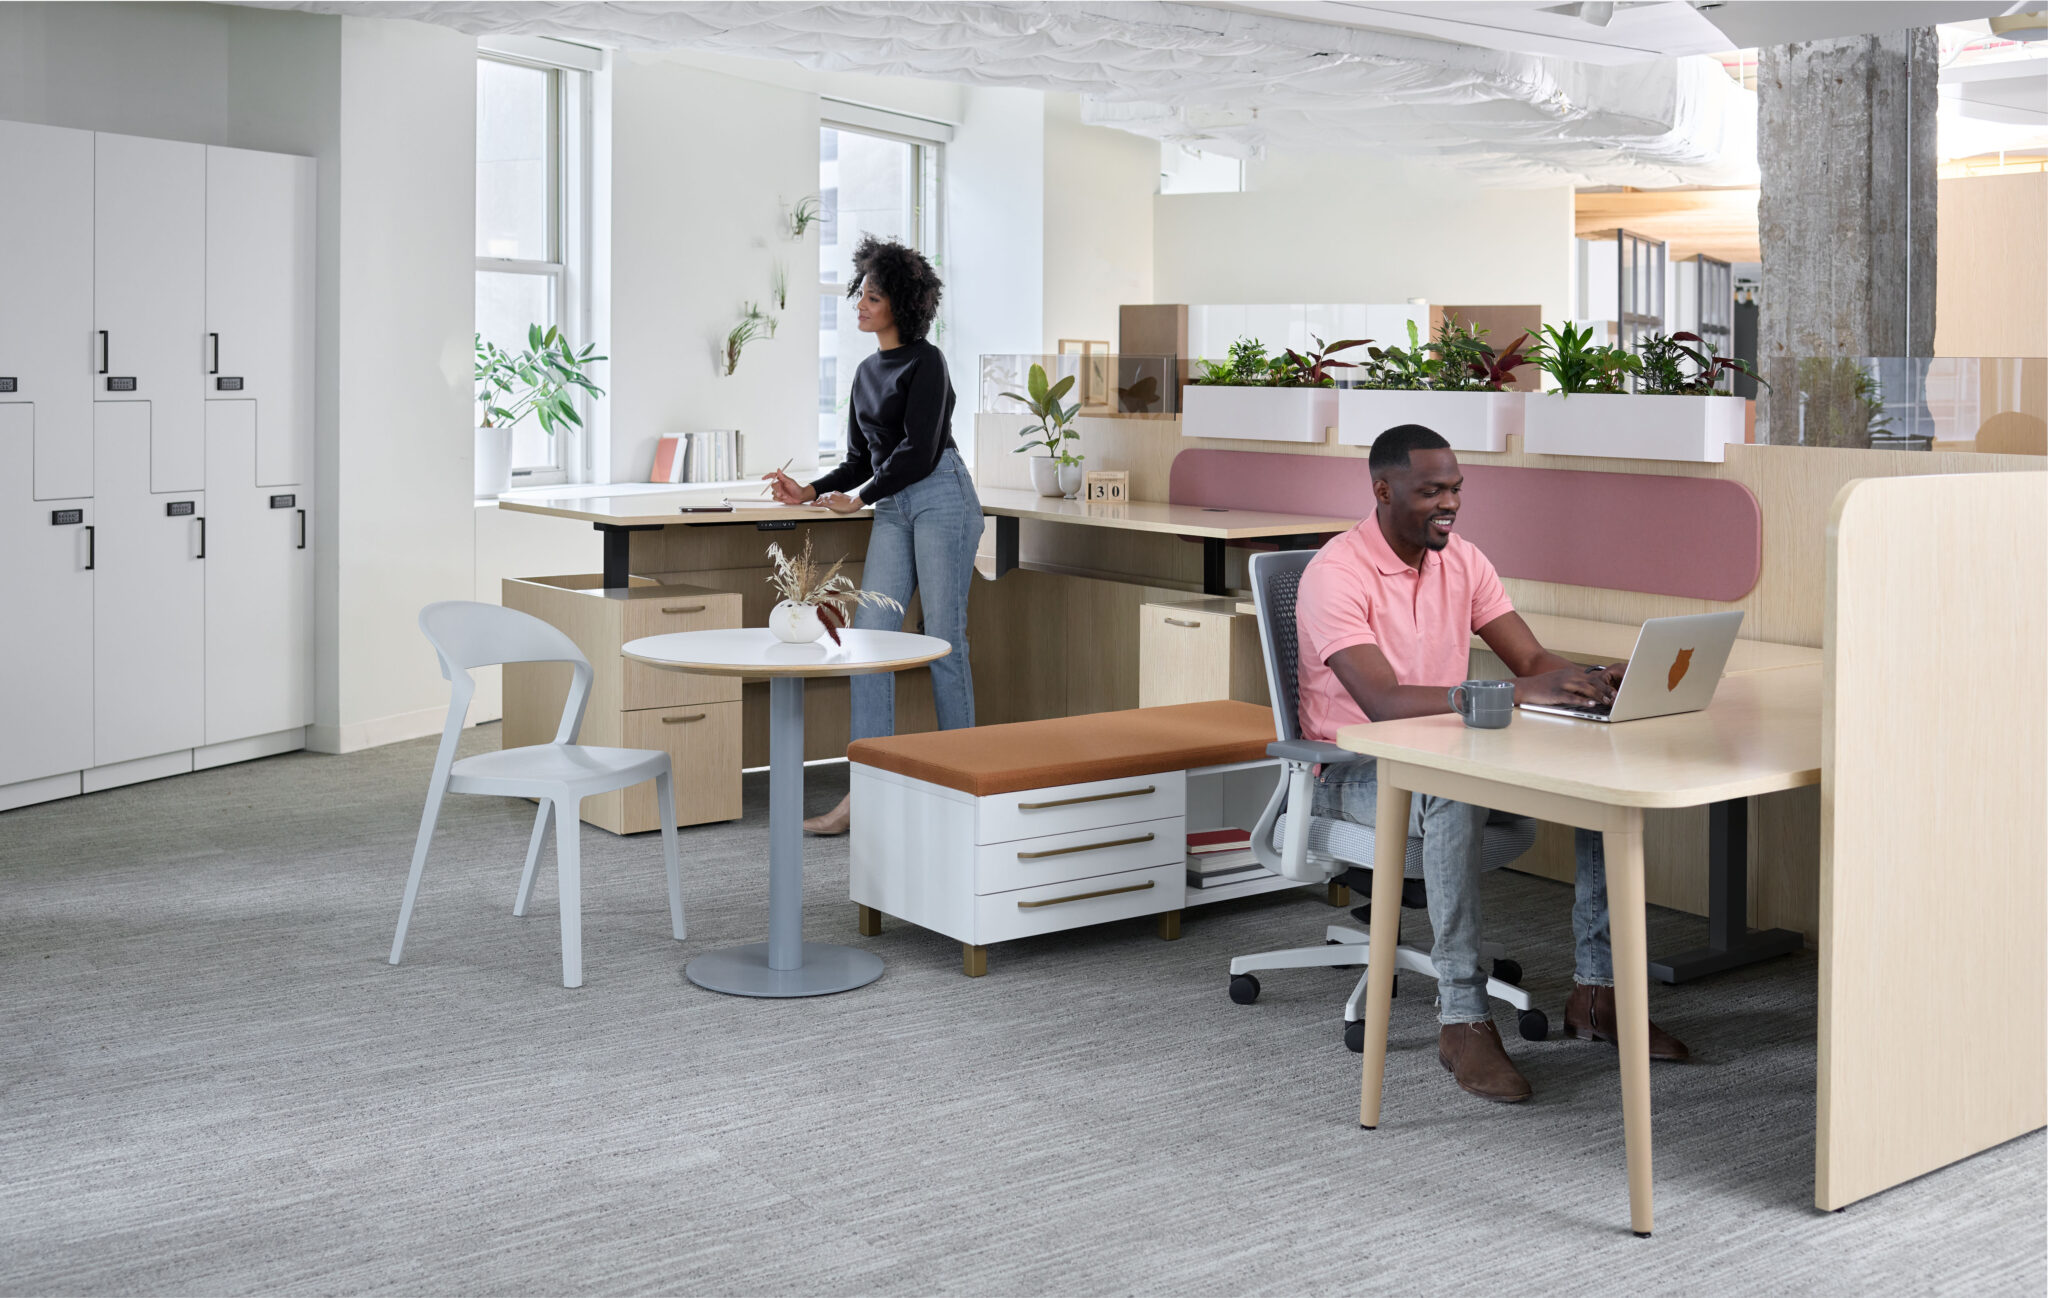
Touchdown areas support short-term work without requiring a full workstation or private office. They can help employees, visitors, students, field staff, or mobile users catch up on email, take a quick call, review notes, or work between activities.
MBI helps clients evaluate seating posture, table height, power access, privacy, sightlines, circulation, and whether the setting should feel open, semi-private, or highly focused.
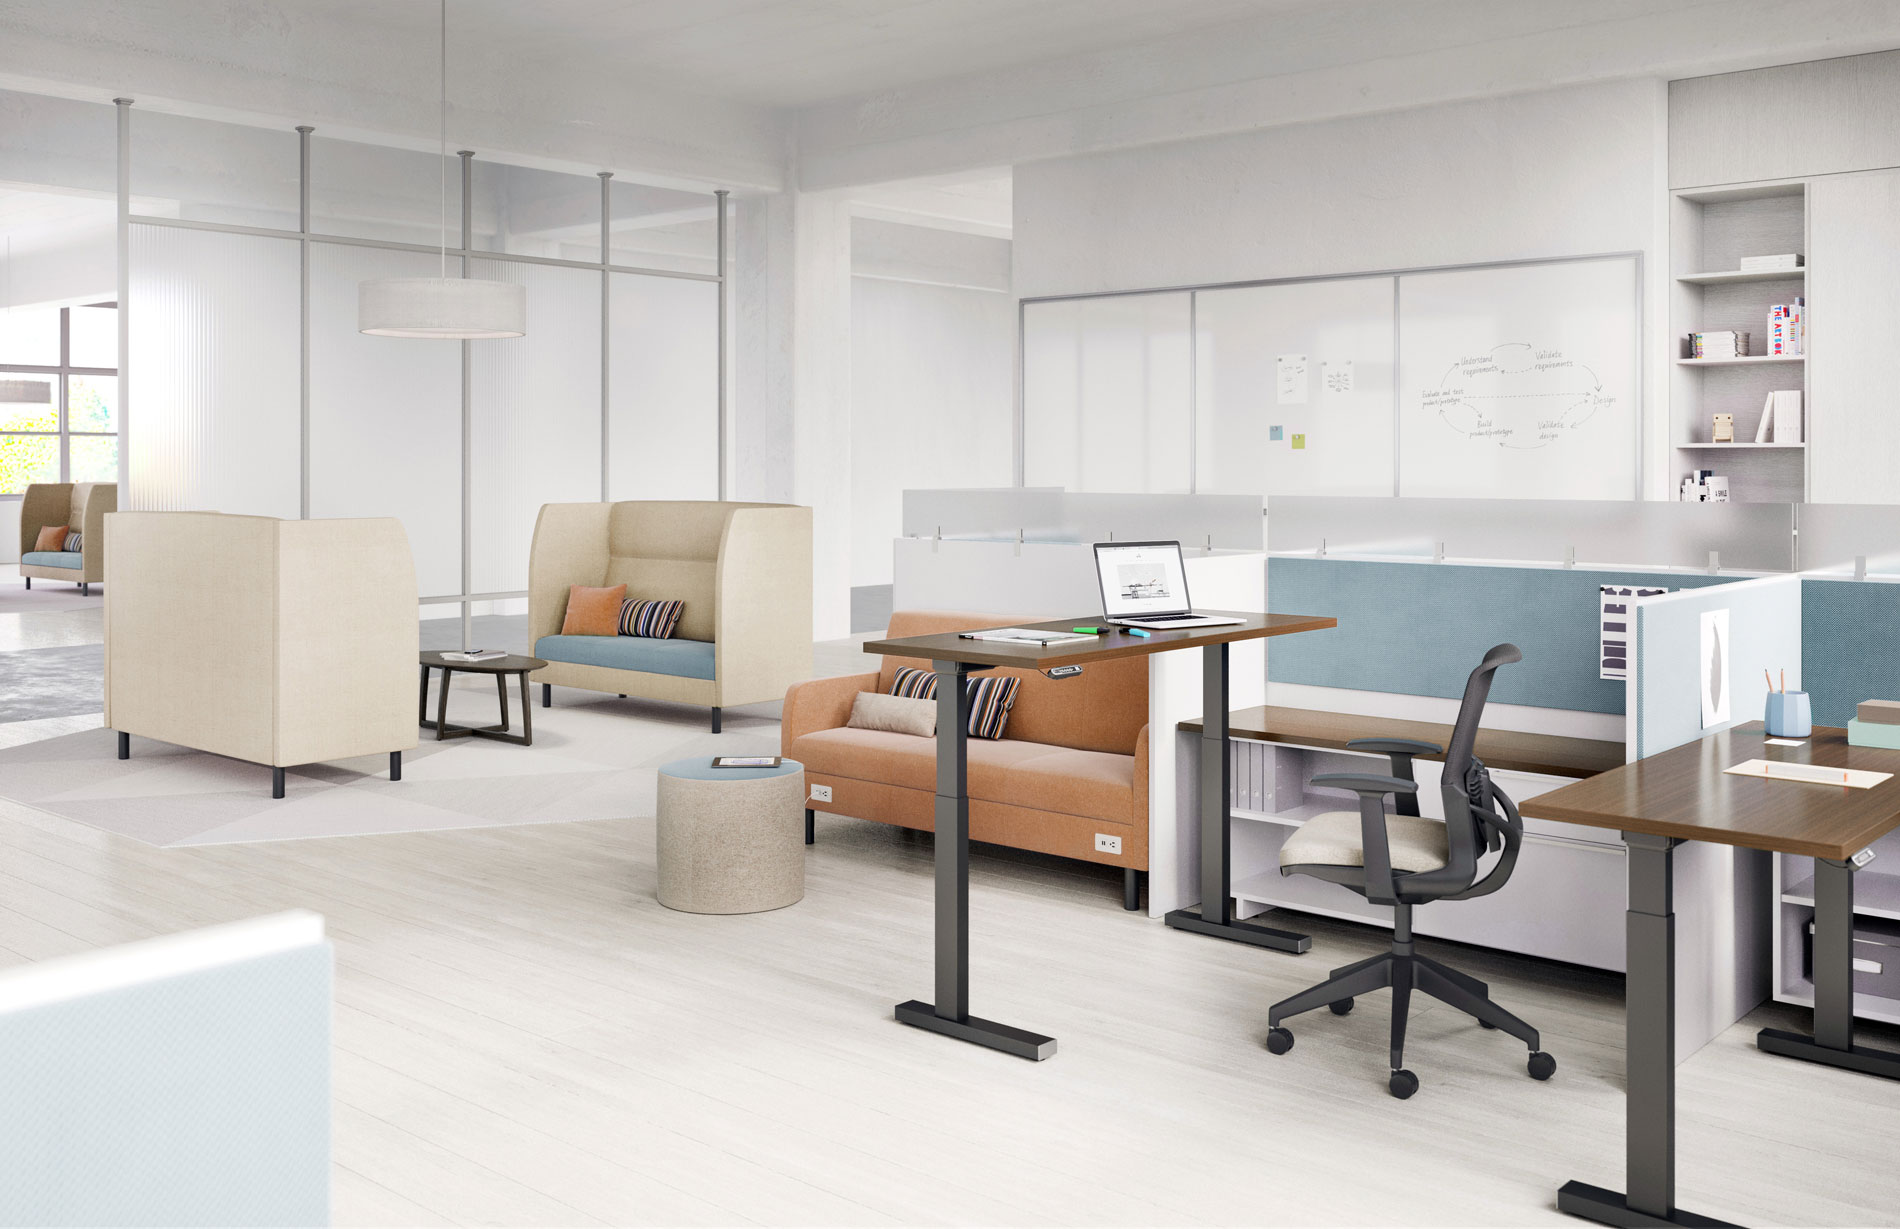
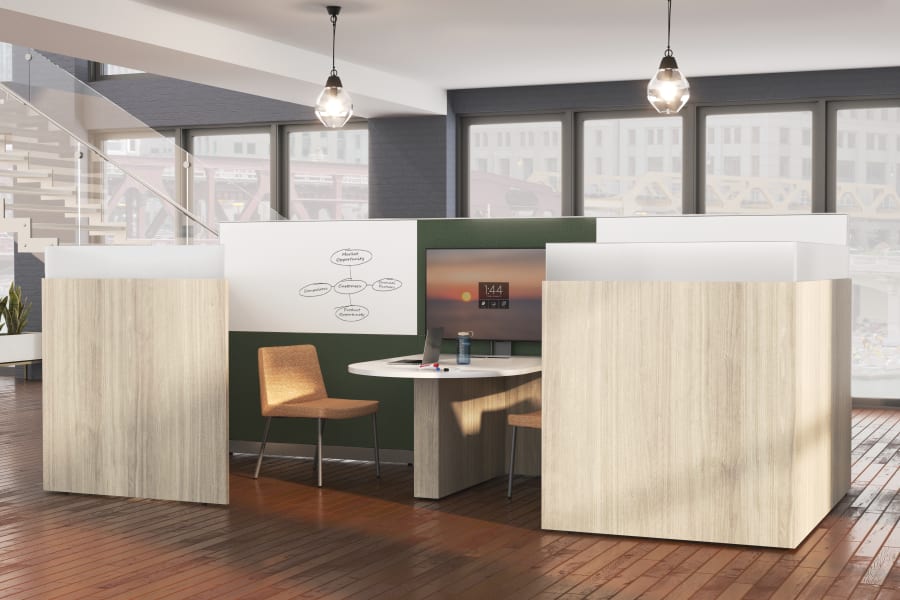
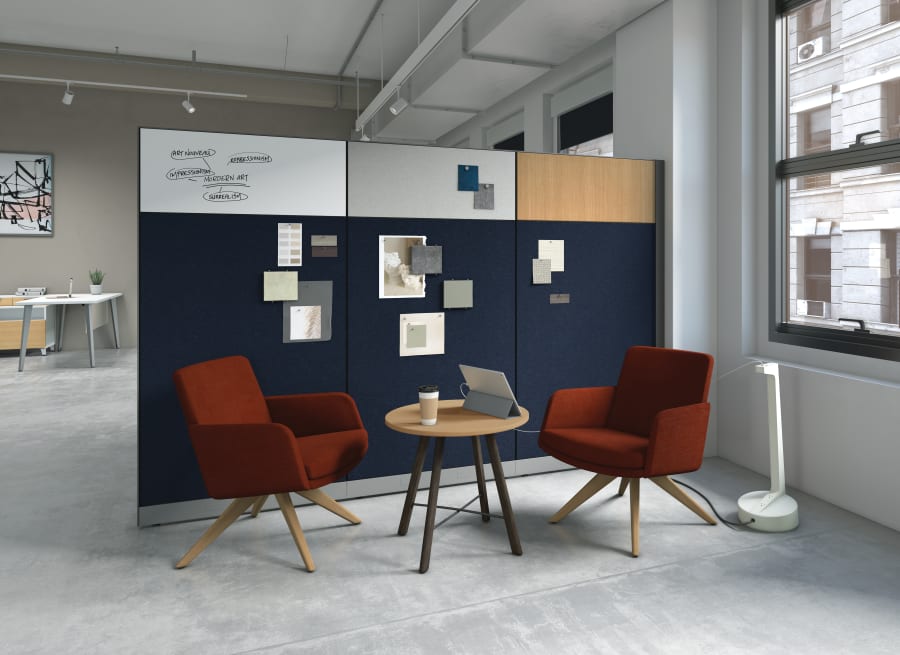
Collaboration nooks give people a place to connect without booking a formal room. They can support coaching, project review, mentoring, quick team conversations, or casual problem-solving throughout the day.
We help combine seating, tables, markerboards, screens, acoustic support, and nearby work tools so the setting feels natural to use and does not disrupt surrounding areas.
Not every corridor or landing should become a furniture zone, but some can support waiting, quick conversations, short-term work, or a more welcoming transition between destinations. These spaces need to be planned carefully so they support movement rather than interrupt it.
Our team helps evaluate scale, clearance, traffic flow, visibility, seating depth, table placement, durability, and how the furniture fits with the building’s daily rhythm.
The edges around cafés and break areas can become some of the most active informal work settings in a building. They can support casual meetings, laptop work, team conversations, and social connection throughout the day.
Our approach is to plan seating, tables, stools, soft seating, power access, acoustic support, and flexible products so café-adjacent areas feel useful without becoming cluttered.
Student commons, libraries, academic corridors, and shared learning areas often need to support many behaviors in one place. People may study alone, collaborate in groups, wait between classes, meet with faculty, or recharge.
We work with clients to compare durable, flexible furniture that supports focus, collaboration, comfort, supervision, technology use, and the daily wear of active learning environments.
Lobby-adjacent and waiting areas can support more than sitting. With the right furniture, they can become comfortable places for guests, informal meetings, short-term work, family waiting, or tenant connection.
MBI helps clients balance first impression, comfort, durability, accessibility, privacy, and circulation so public-facing in-between areas feel useful and intentional.
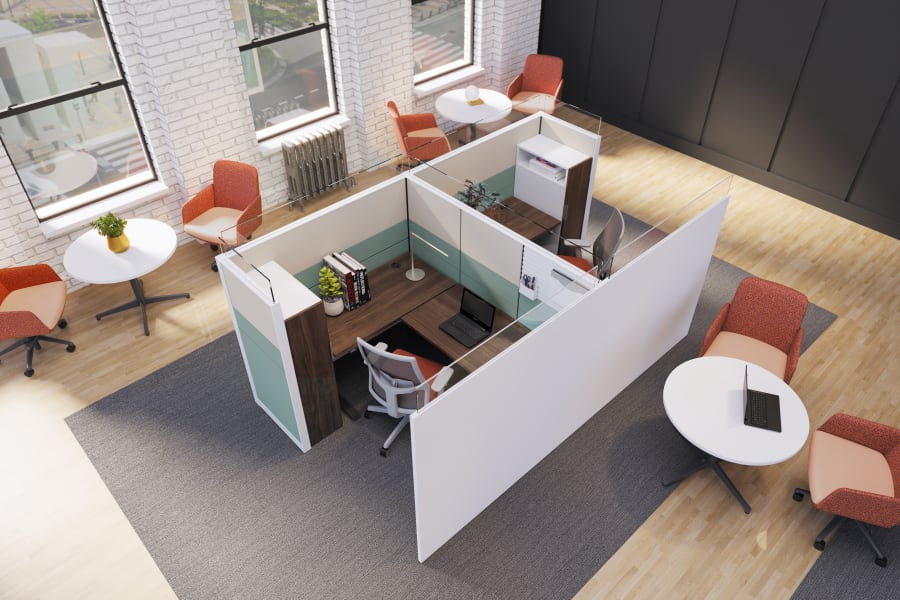
In-between spaces often need a sense of boundary, but not a hard wall. Planters, screens, modular seating, rugs, shelving, storage, and freestanding elements can help define where one activity begins and another ends.
We help use these pieces to shape open areas while maintaining flow, visibility, flexibility, and warmth.
Some in-between spaces need to shift throughout the day. Flexible tables, mobile seating, modular lounge pieces, stools, side tables, and movable dividers can help the area support different group sizes and activities.
Our team helps select products that are flexible without feeling temporary.
MBI works with partner brands that support collaboration zones, lounges, touchdown areas, planters, tables, soft seating, space definers, and ancillary pieces that make open areas more useful. The goal is not to fill extra space. The goal is to create settings that support real behavior without disrupting the building’s flow.





They are the areas between formal rooms and assigned work areas. Examples include touchdown zones, corridor lounges, café-adjacent areas, collaboration nooks, student commons, lobby-adjacent settings, and open zones that support informal use.
They give people more choices throughout the day. A well-planned in-between space can support quick conversations, short-term work, waiting, gathering, informal meetings, study, or a place to pause.
Start with behavior. If people already pause, gather, wait, or work briefly in the area, it may be worth planning. If the area interrupts circulation or lacks a clear purpose, it may not be the right place for furniture.
Collaboration nooks may use lounge seating, small tables, markerboards, stools, acoustic screens, planters, mobile tables, or flexible seating. The right mix depends on whether the space supports quick meetings, focused work, group discussion, or informal conversation.
Yes, if they include appropriate seating posture, table height, power access, lighting, and enough privacy or comfort for short-term use.
Start with a clear purpose, then select furniture that fits the scale of the area. Circulation, sightlines, furniture depth, spacing, and the number of pieces matter. The goal is to make the space useful without overfilling it.
Yes. Informal collaboration areas can support quick check-ins, project reviews, and small conversations that do not require a formal room. They will not replace conference rooms, but they can take pressure off them.
Yes. These areas can support student gathering, family waiting, staff respite, casual conversations, resident interaction, and shared community use when planned with durability, comfort, accessibility, and cleanability in mind.
Often, yes. If the space is expected to support work, study, waiting, or collaboration, power access can make it much more useful. MBI can help determine whether power is necessary or whether the space should remain more casual.
Start by identifying the underused or awkward areas in your space. Tell MBI where people already gather, where the building feels empty, or where formal rooms are being used for informal needs. From there, we can help decide whether a collaboration or in-between setting makes sense.