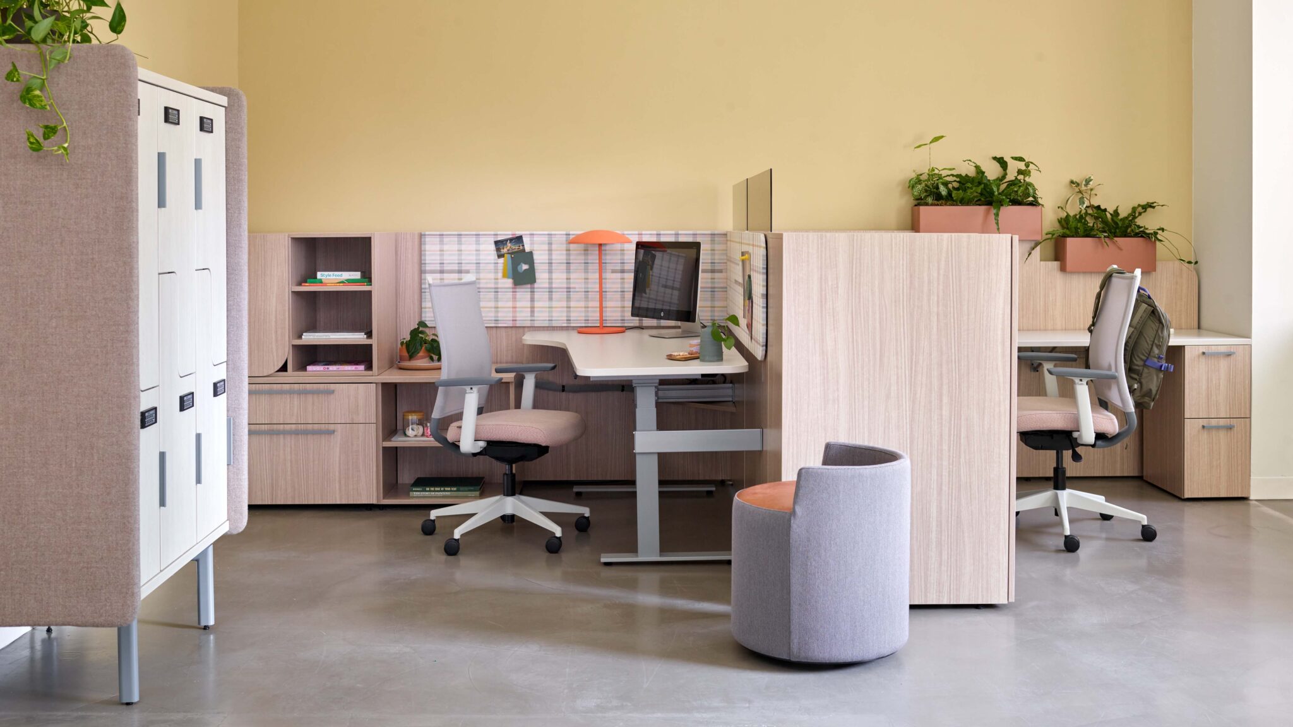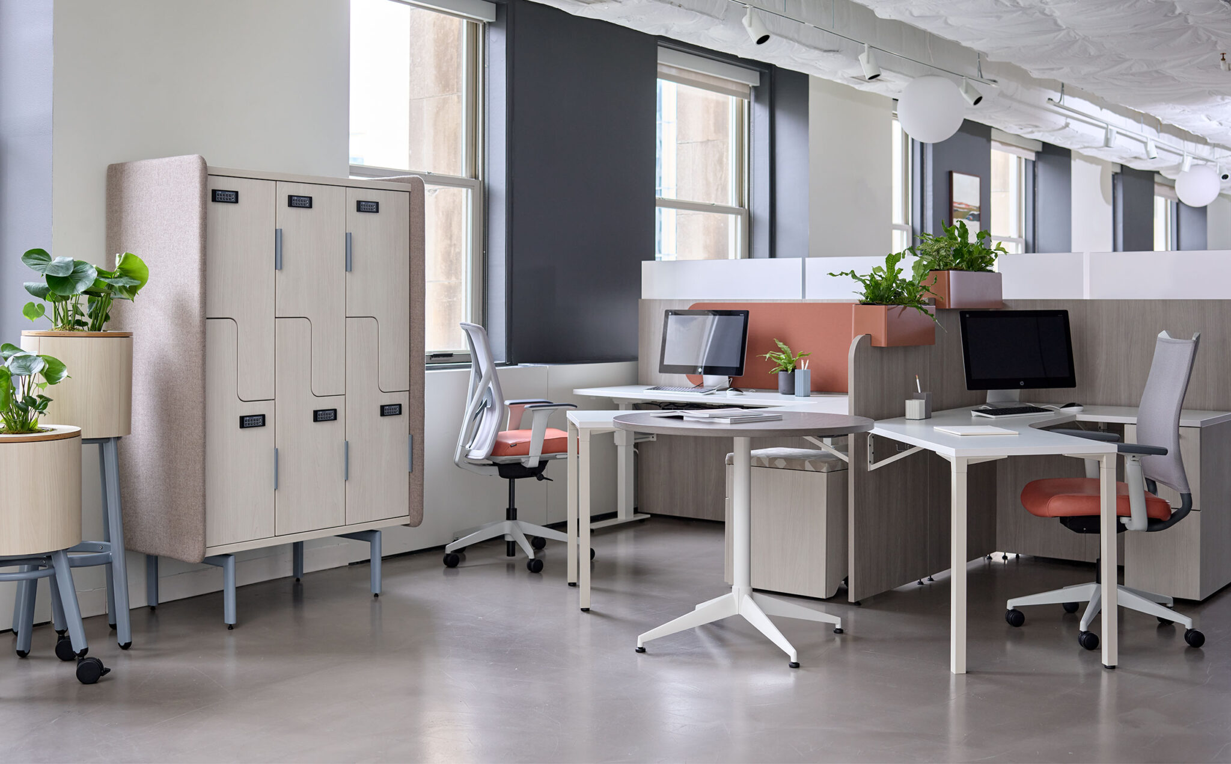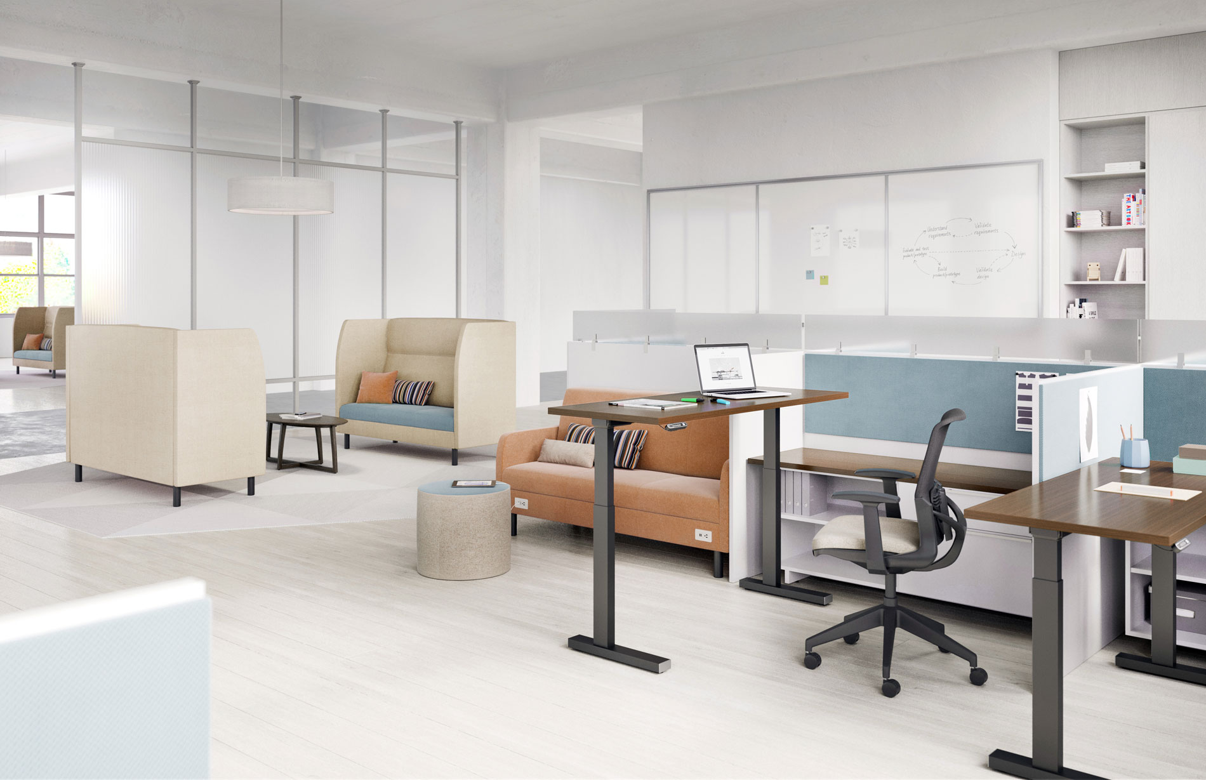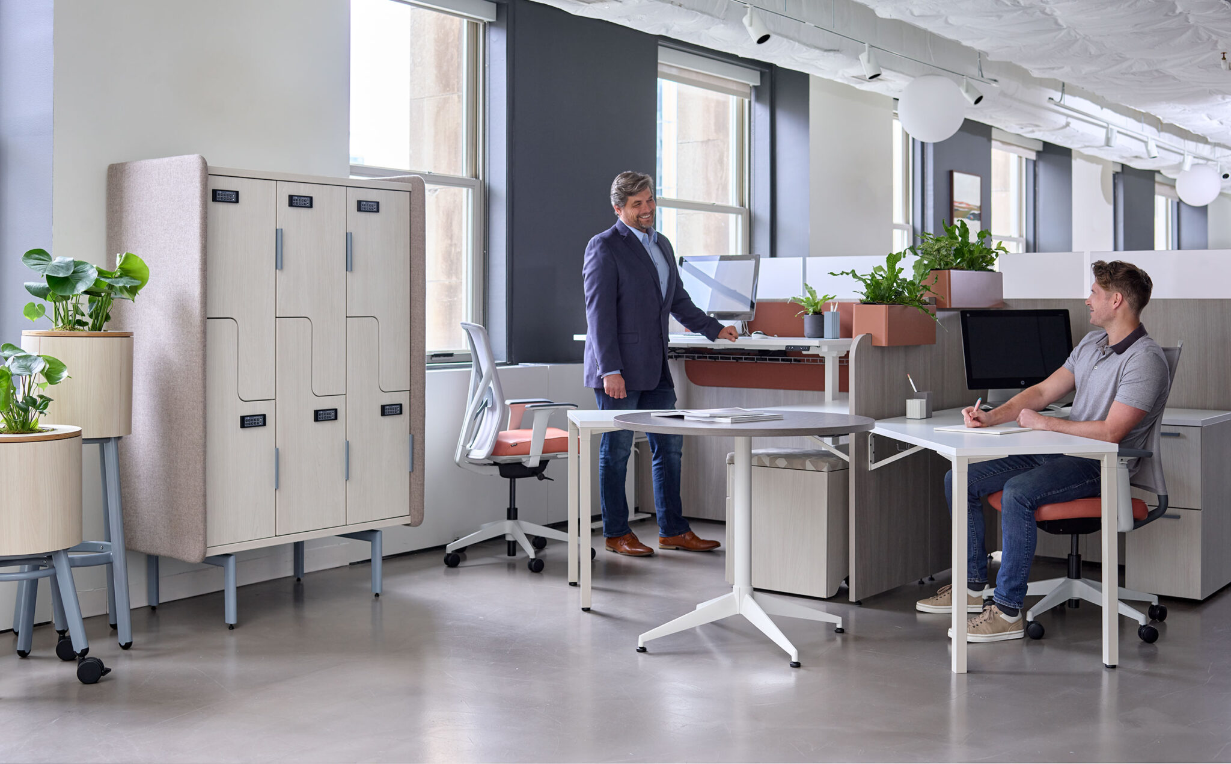
A public-facing space should match the level of professionalism, warmth, and confidence you want visitors to feel. We help select furniture and supporting pieces that align with the organization’s brand, culture, and customer experience.
Waiting spaces need to support different users, body types, visit lengths, mobility needs, and daily traffic. Our team helps evaluate seating, spacing, tables, fabrics, finishes, cleanability, and comfort so the area feels more considered.
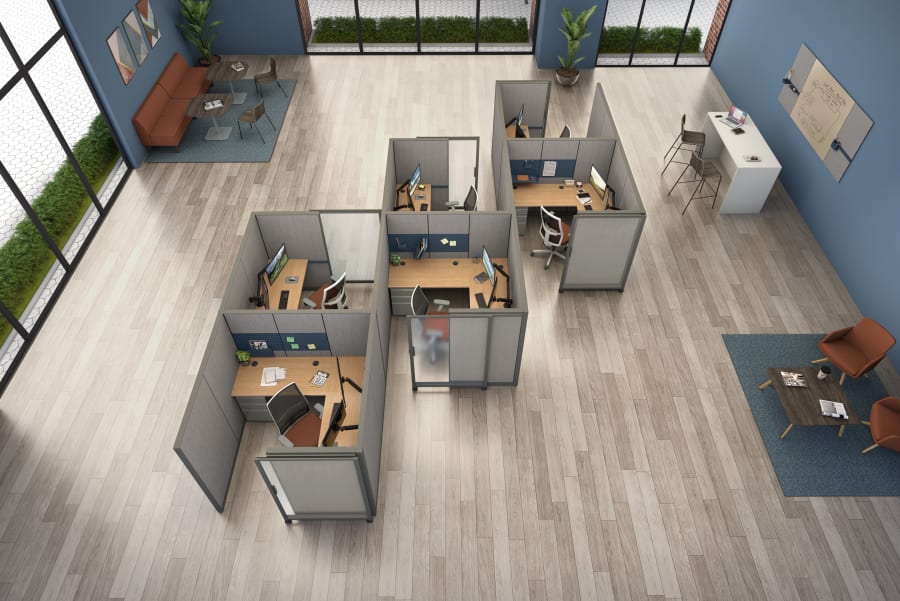
People should quickly understand where to enter, check in, sit, wait, meet, or move next. That coordination means furniture placement, circulation, sightlines, guest seating, occasional tables, and supporting products so the space is easier to use.
Healthcare, education, government, senior living, nonprofit, and commercial real estate spaces often see frequent traffic. Product selection should consider durability, cleanability, maintenance, upholstery, frame construction, and long-term replacement needs.
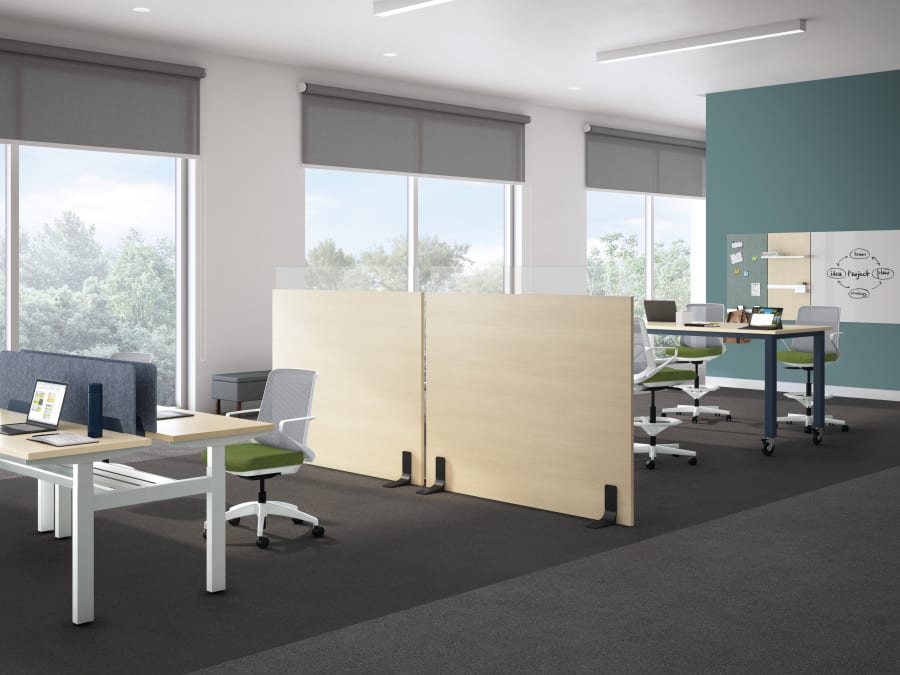
Some reception and waiting areas need quiet zones, acoustic support, more personal space, or soft boundaries. We compare lounge seating, acoustic furniture, screens, planters, and layout strategies that make public-facing areas feel calmer and more comfortable.
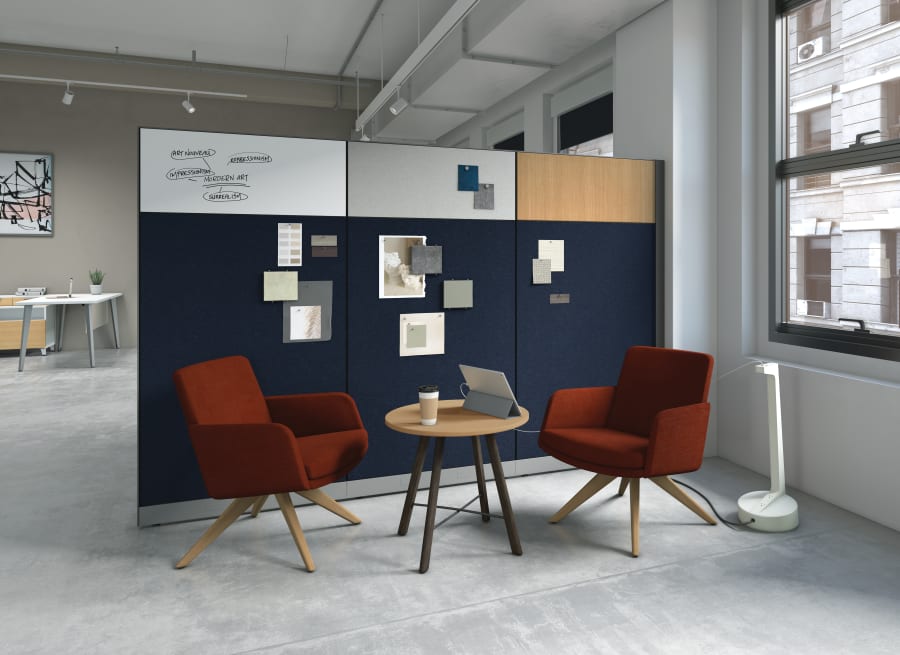
Modern lobbies and public areas may also support informal meetings, laptop use, touchdown work, tenant amenities, student gathering, family waiting, or community connection. MBI helps plan these spaces so they can support more than one use without feeling cluttered.
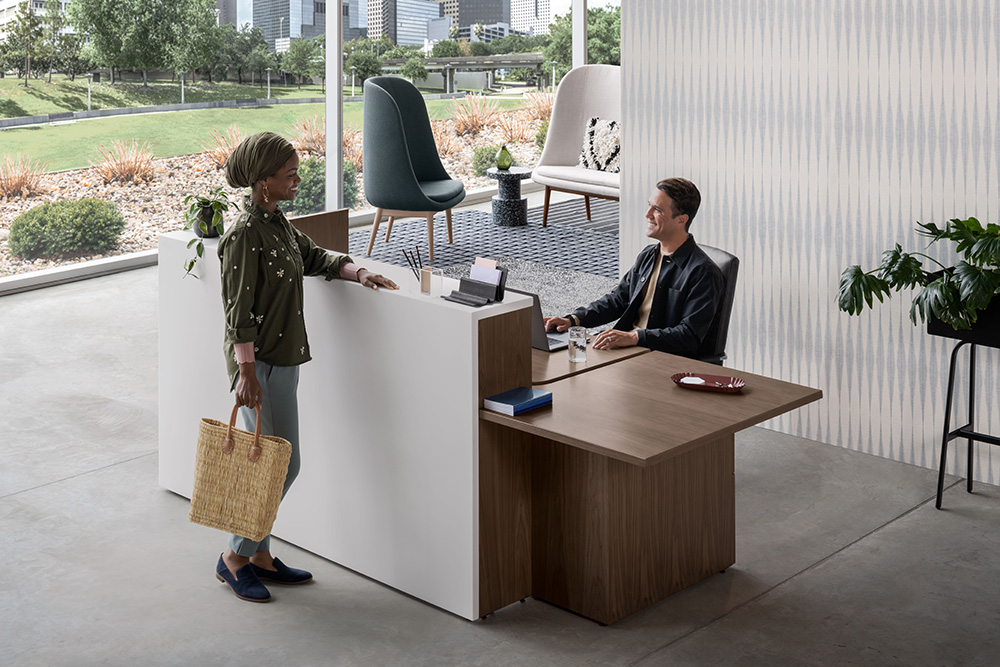
Corporate reception areas often serve as the first in-person expression of the organization. They may need to support client waiting, quick conversations, guest check-in, brand presence, and employee interaction.
Our team helps plan seating, tables, lounge pieces, guest chairs, accessories, and layout details that create a polished experience without making the space feel stiff or overdesigned.
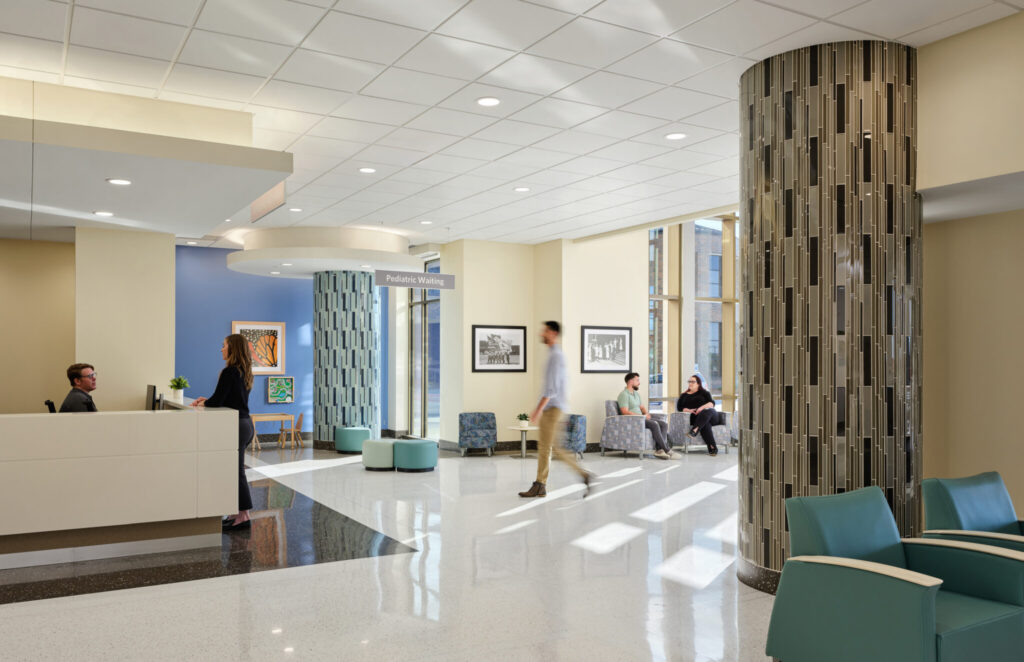
Healthcare waiting areas need to balance comfort, cleanability, durability, access, traffic flow, and the emotional experience of people who may be under stress. The furniture should feel welcoming while still standing up to demanding daily use.
That means evaluating seating types, arms, upholstery, spacing, tables, privacy, maintenance needs, and how the area supports patients, families, visitors, and staff.
Education reception and public-facing areas often need to support check-in, waiting, advising, student services, visitor interaction, and day-to-day campus or school activity. These spaces should feel approachable, durable, and easy to use.
We work with clients to plan furniture that supports heavy use, flexible waiting, student gathering, staff interaction, accessibility, and the look and feel of the school or campus.
Senior living public spaces should feel welcoming for residents, families, visitors, and staff. These areas need to balance comfort, stability, cleanability, scale, arms, upholstery, traffic flow, and a more residential feeling.
MBI helps communities select lobby, lounge, and public-facing furniture that supports conversation, waiting, family visits, daily gathering, and a sense of home without sacrificing commercial performance.
Government and public-sector reception areas need to support check-in, waiting, service counters, visitor flow, security considerations, durability, and clear communication. These spaces should be practical and professional without feeling cold.
We help evaluate seating, spacing, tables, traffic flow, durability, cleanability, and furniture standards that support long-term public use.
Lobbies and shared amenity areas can influence how tenants, brokers, employees, and visitors experience a building. These spaces need to feel current, useful, comfortable, and easy to maintain.
Our team helps plan lobby seating, lounge settings, occasional tables, tenant waiting areas, shared touchdown zones, and amenity furniture that help properties feel more inviting and marketable.
Guest seating should match the environment. A private office guest chair, public waiting chair, healthcare seat, lounge chair, tandem bench, and café-adjacent seat all support different users and different levels of comfort.
Together, we compare guest seating based on scale, arms, cleanability, upholstery, durability, user needs, spacing, and how long people are likely to sit.
A reception or lobby space usually needs more than seats. Occasional tables, side tables, laptop-friendly surfaces, planters, lighting, accessories, waste/recycling, signage support, and nearby storage can make the space more complete and more useful.
We work with clients to coordinate these details so visitors have places for belongings, drinks, devices, paperwork, and everyday use.





Most reception and lobby spaces need a mix of guest seating, lounge seating, side tables, occasional tables, and supporting pieces. Depending on the space, planters, lighting, accessories, acoustic products, storage, and touchdown surfaces may also be useful.
Start with who will use the space and how long they may wait. MBI helps evaluate comfort, arms, scale, cleanability, durability, spacing, accessibility, upholstery, and how the seating supports the overall visitor experience.
Yes. Commercial lobby and waiting-area furniture can be selected with durable frames, appropriate upholstery, cleanable materials, replaceable components, and finishes suited for daily use.
Healthcare waiting areas should consider comfort, cleanability, durability, traffic flow, accessibility, family needs, user variety, maintenance, and the emotional experience of patients and visitors. Product-specific cleanability claims should always be verified with manufacturer documentation.
Yes. Many reception and lobby spaces now support short-term laptop use, quick conversations, visitor meetings, waiting, and touchdown work. Tables, power access, seating posture, acoustics, and privacy all affect how usable the space becomes.
Warmth can come from upholstery, wood tones, lighting, planters, softer seating, occasional tables, texture, artwork, and thoughtful layout. We help balance comfort and professionalism so the space still fits the organization.
Yes. These spaces affect first impressions, circulation, finish coordination, lighting, power, signage, budget, and lead times. If public-facing furniture is treated as a late add-on, the space may feel disconnected from the rest of the project.
Yes. MBI supports public-facing spaces across multiple markets, including schools, campuses, government facilities, senior living communities, healthcare environments, commercial real estate properties, and workplace settings.