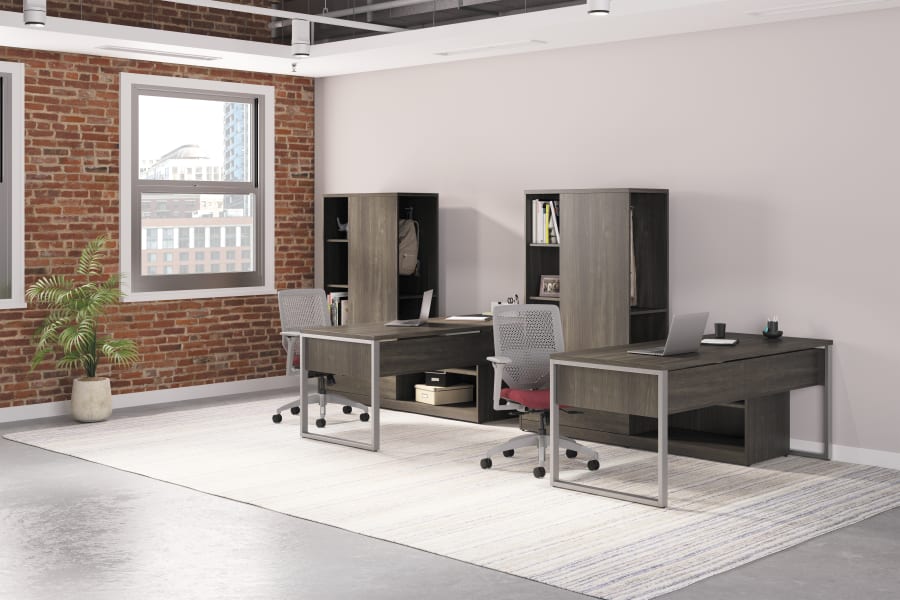
Departments grow, shrink, combine, or shift over time. Our team helps plan workstation layouts that can respond to change without forcing a full reset every time the organization evolves.
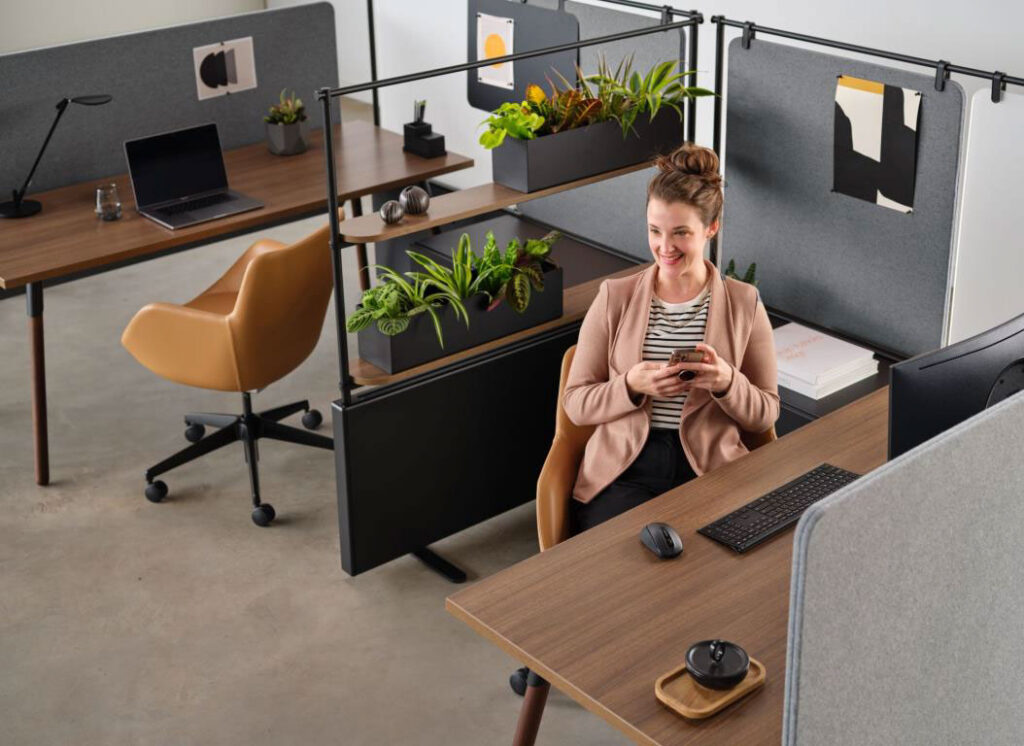
Open environments can work well, but people still need the right balance of visibility, separation, acoustic support, and personal territory. That means evaluating panel heights, screens, storage, layout, and supporting products that create a better work experience.
Hybrid work changes how many stations are needed, how they are assigned, and how people move through the office. MBI can help evaluate assigned workstations, shared stations, touchdown areas, and flexible neighborhoods.
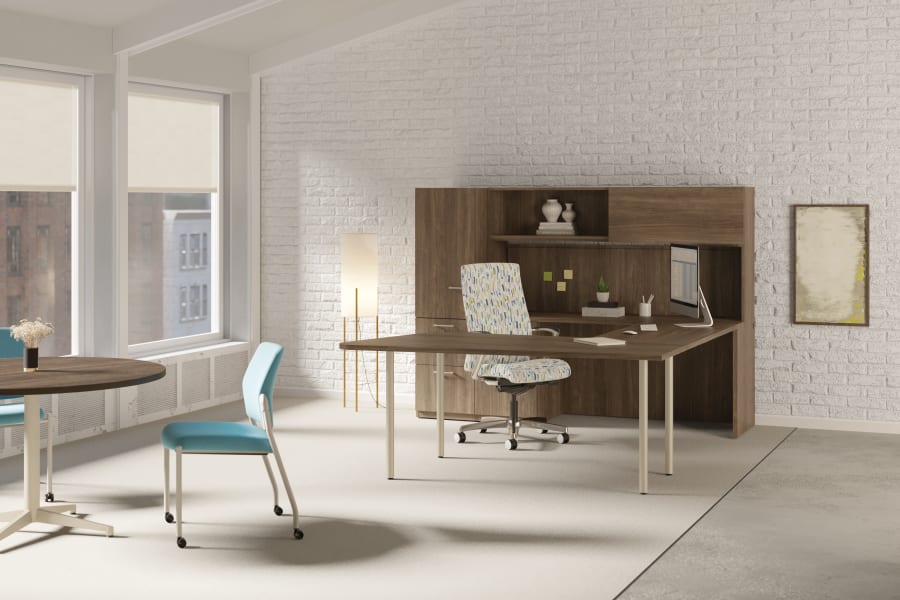
Workstation standards can make future projects easier to price, order, install, maintain, and reconfigure. We work with clients to develop repeatable solutions that still allow for role-based needs and department differences.
A move or reconfiguration is the right time to decide what should be reused, replaced, replanned, or standardized. MBI can help evaluate existing furniture and connect workstation decisions to the larger project schedule.
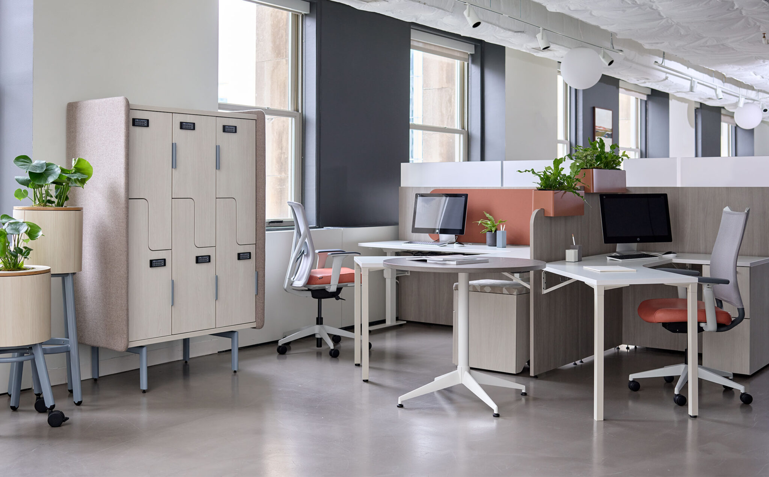
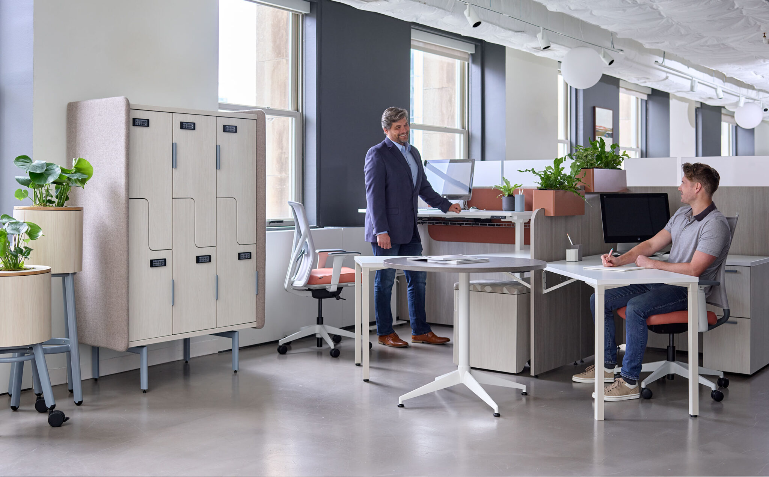
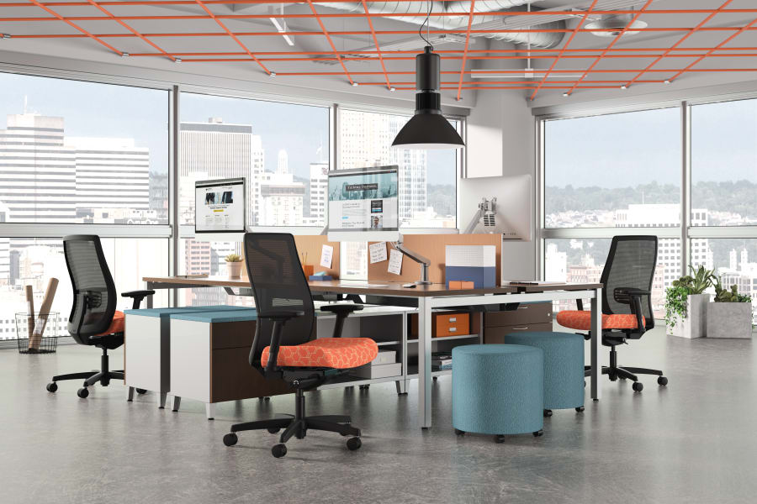
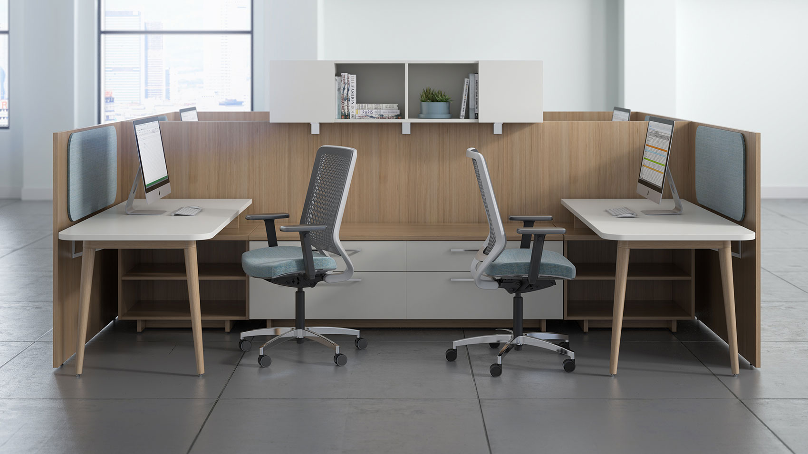
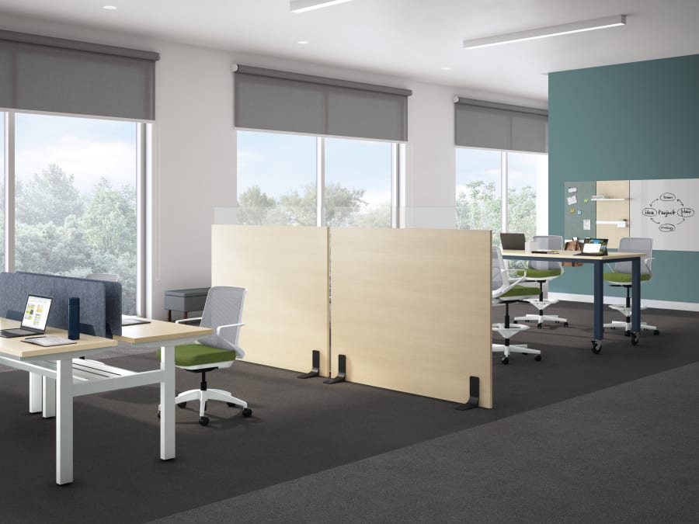
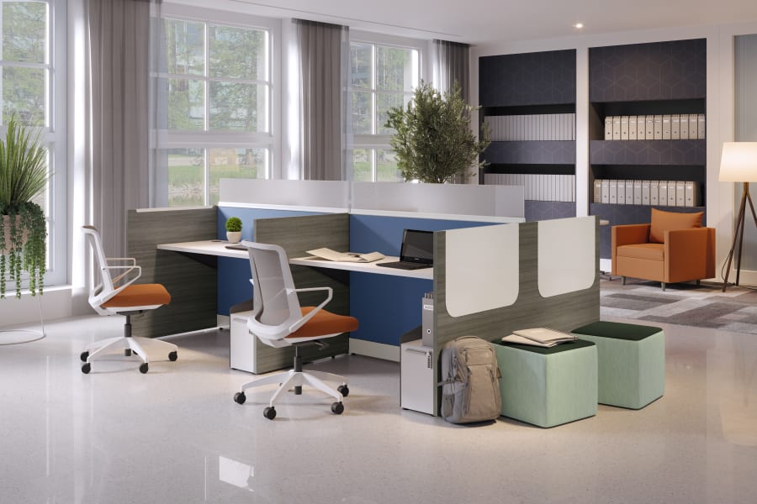
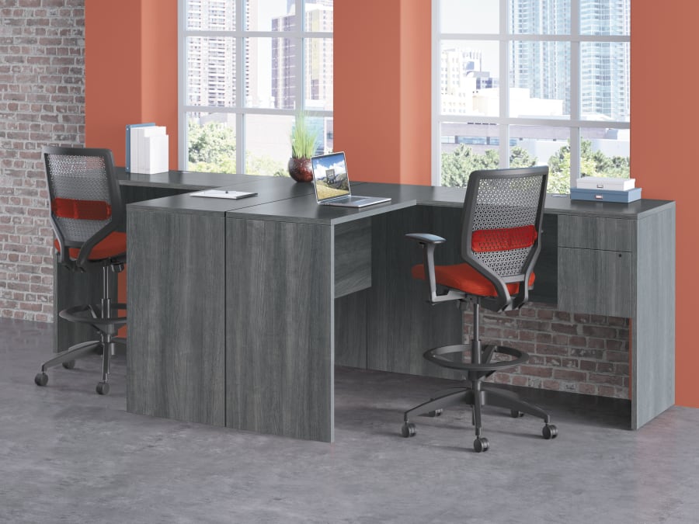
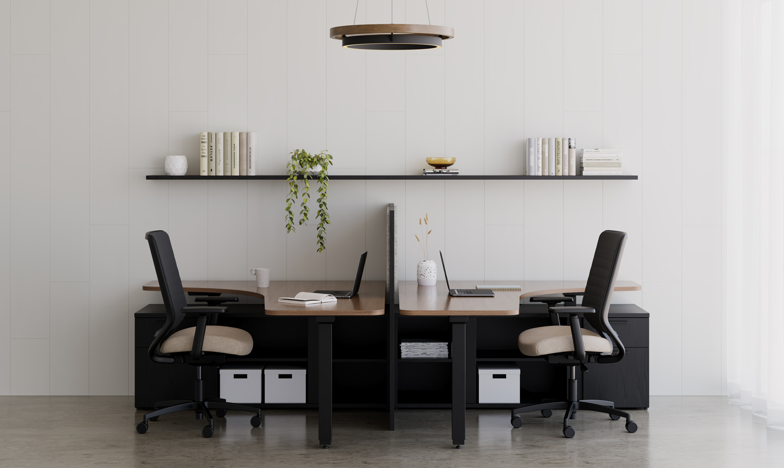
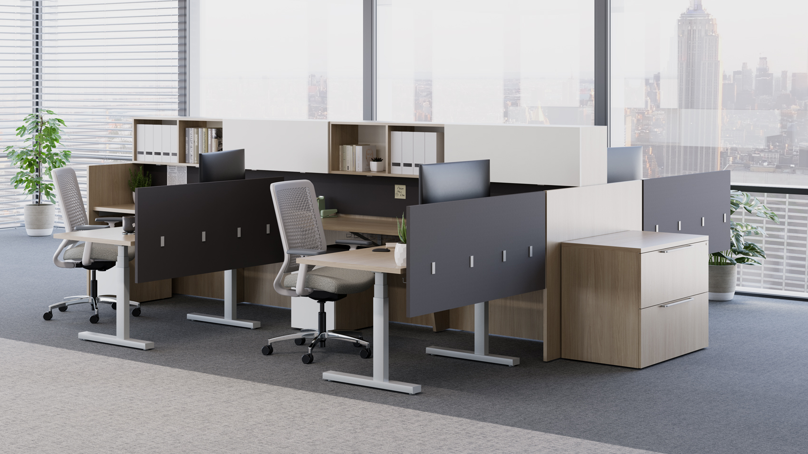
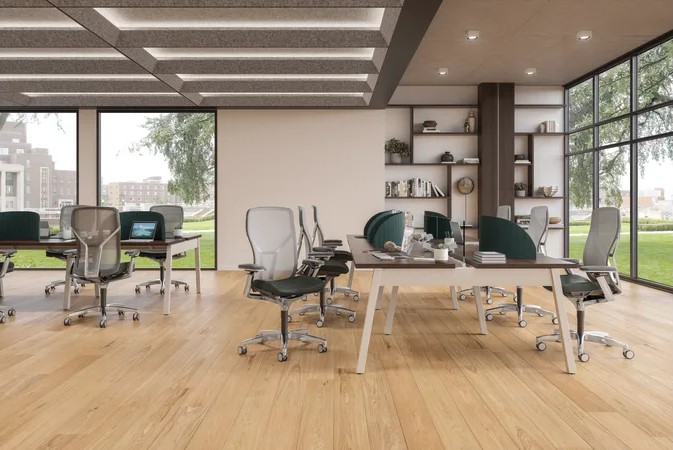
Benching can be a strong fit when organizations need an open, efficient, and highly connected work environment. It can support team neighborhoods, shared work points, touchdown spaces, and layouts that need to make smart use of square footage.
The key is planning benching with intention. Without the right privacy, storage, power, acoustic, and circulation decisions, open work areas can become distracting or uncomfortable. We help evaluate where benching makes sense, how it should be configured, and what supporting elements are needed to make it work.
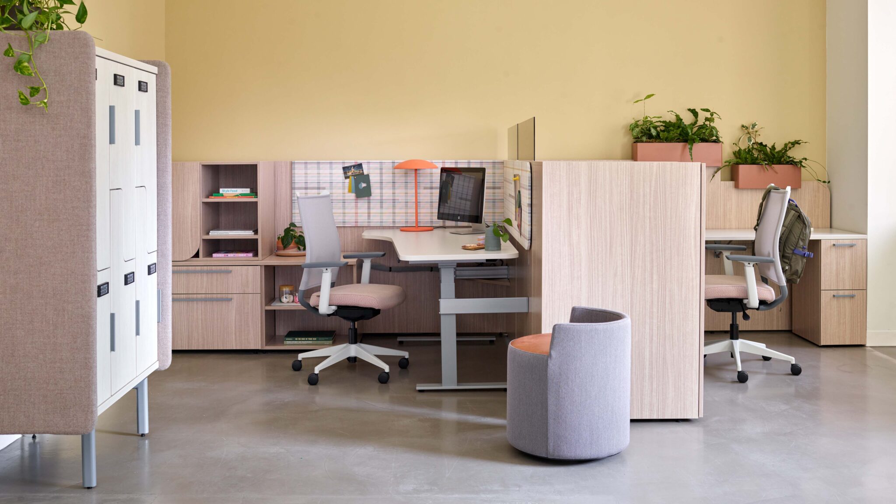
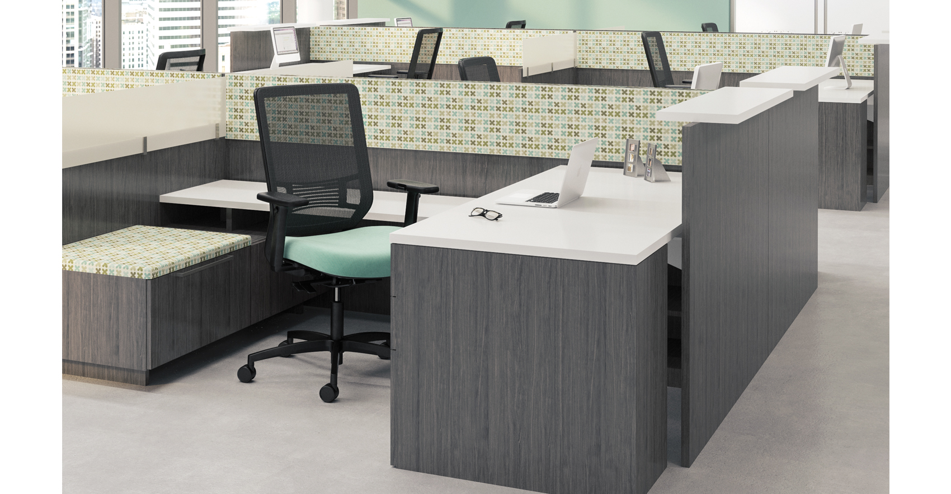
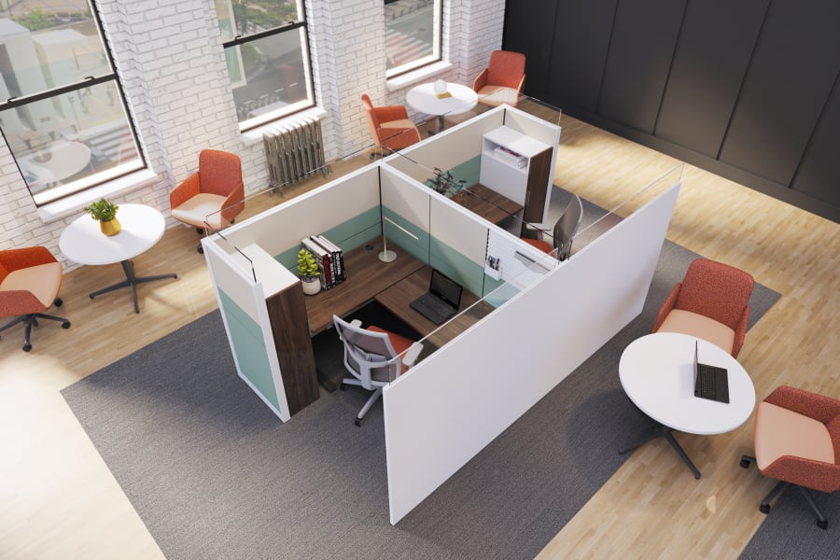
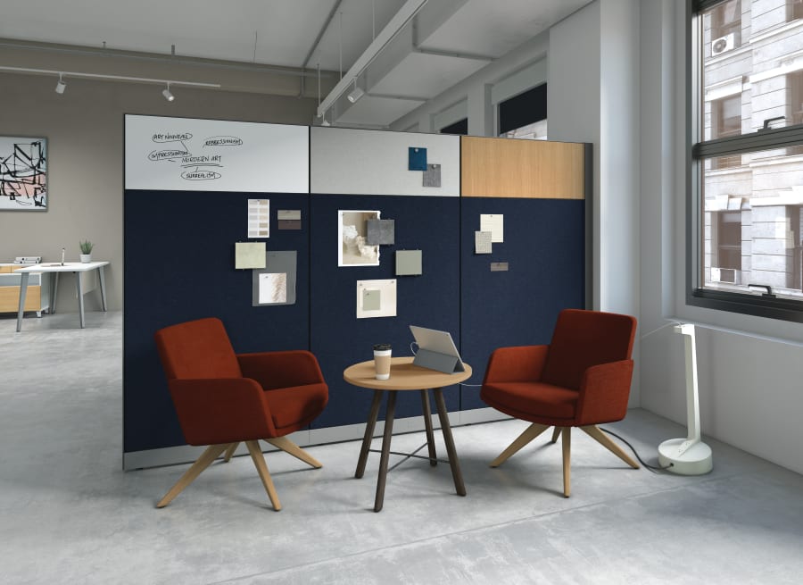
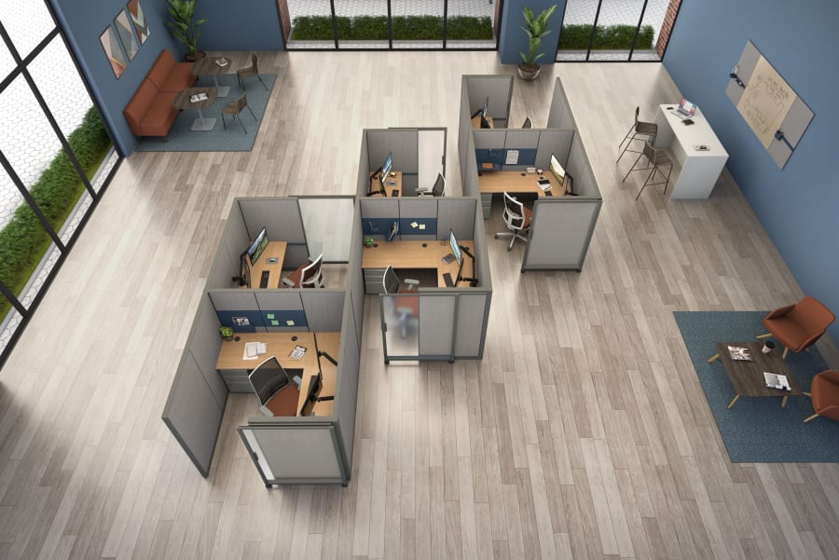
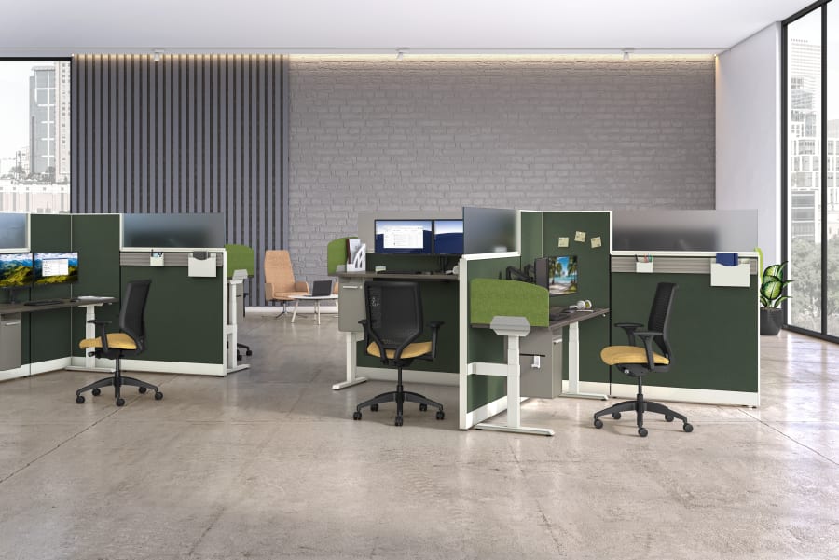
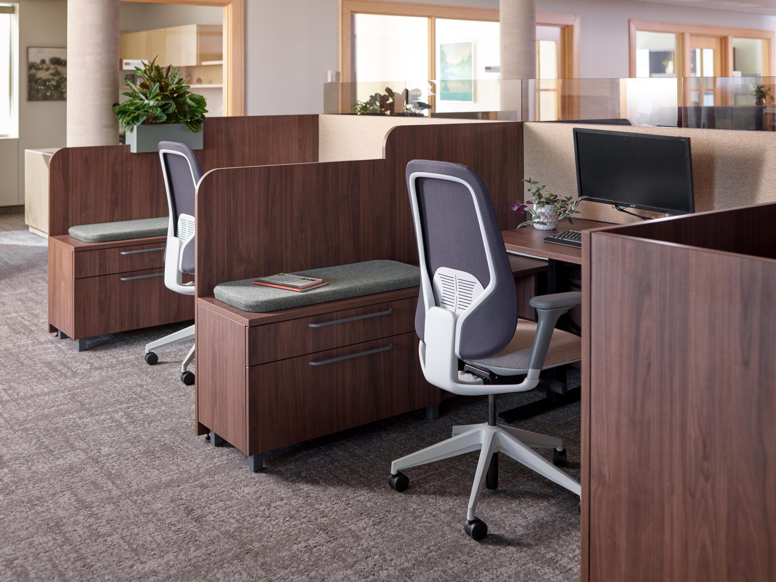
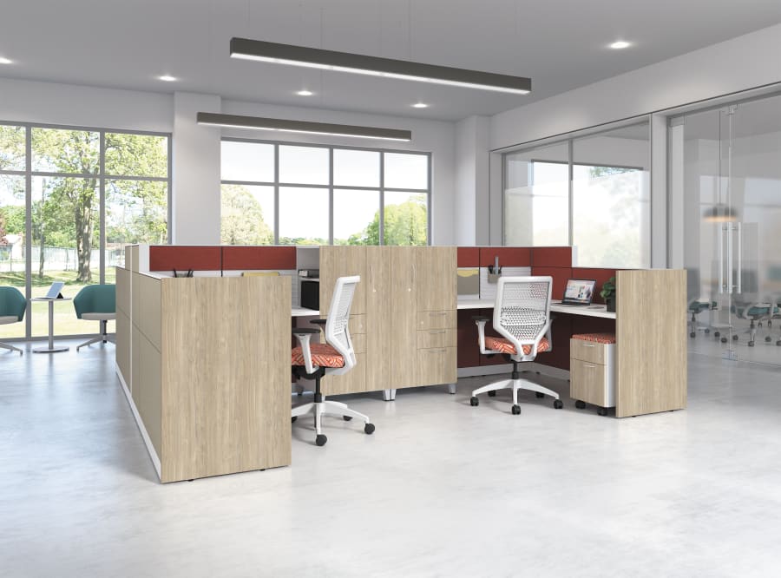
Panel-based systems can help create work areas that feel more defined while still allowing for reconfiguration over time. They are useful when teams need a greater sense of personal space, better visual separation, integrated storage, power access, and consistent planning standards.
Our team helps determine the right panel heights, station sizes, storage approach, finish direction, and layout strategy so the system supports both individual work and the larger workplace plan.
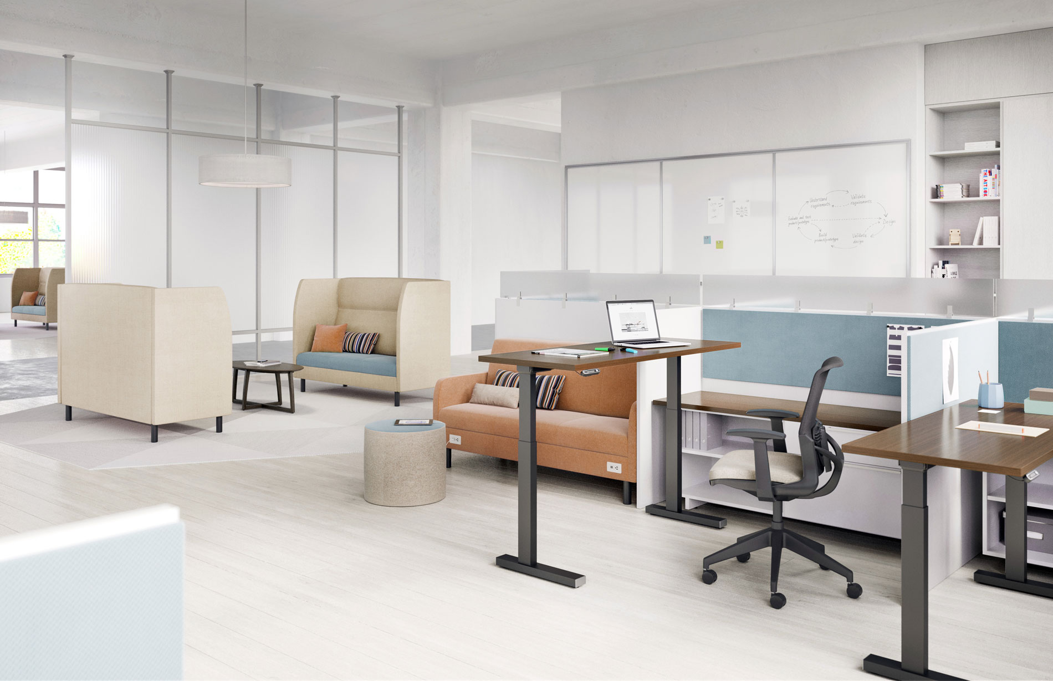
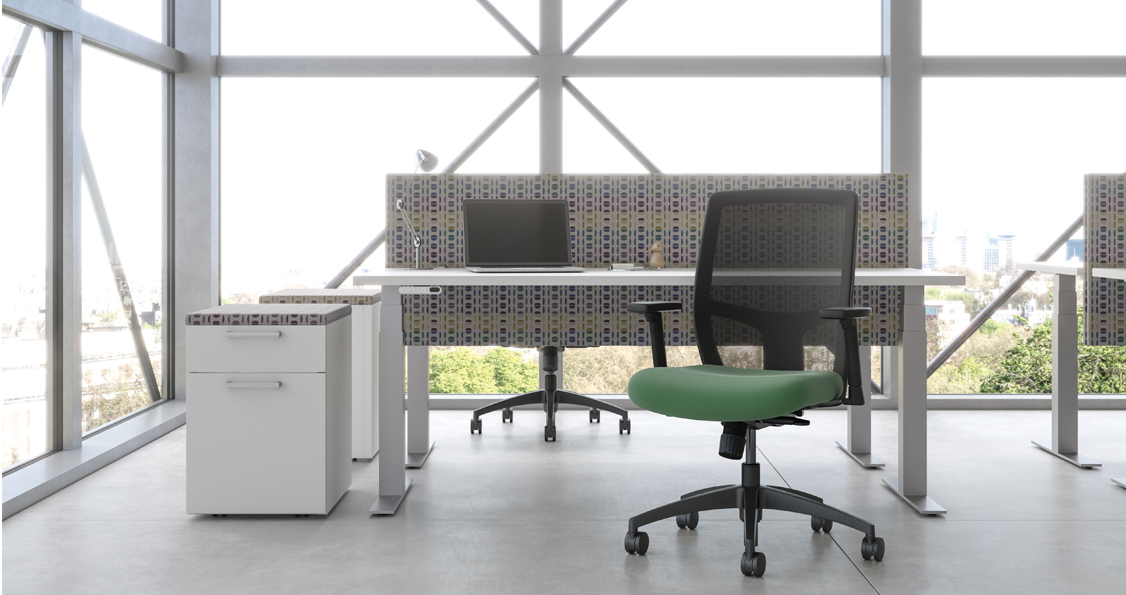
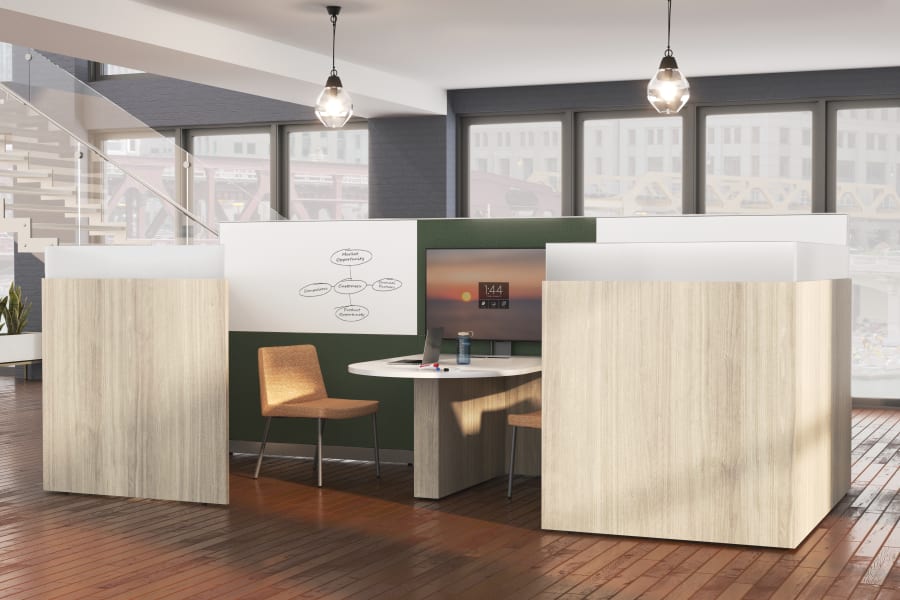
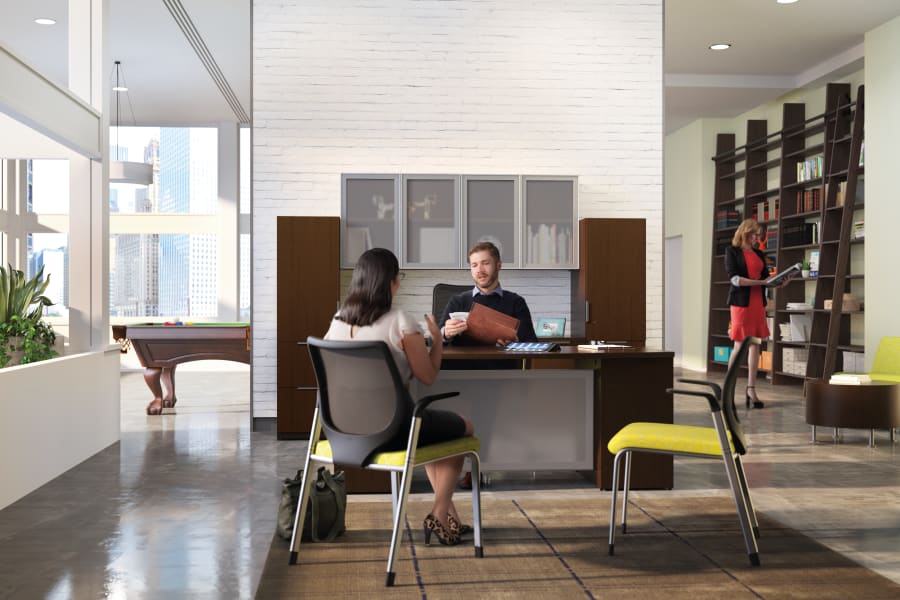
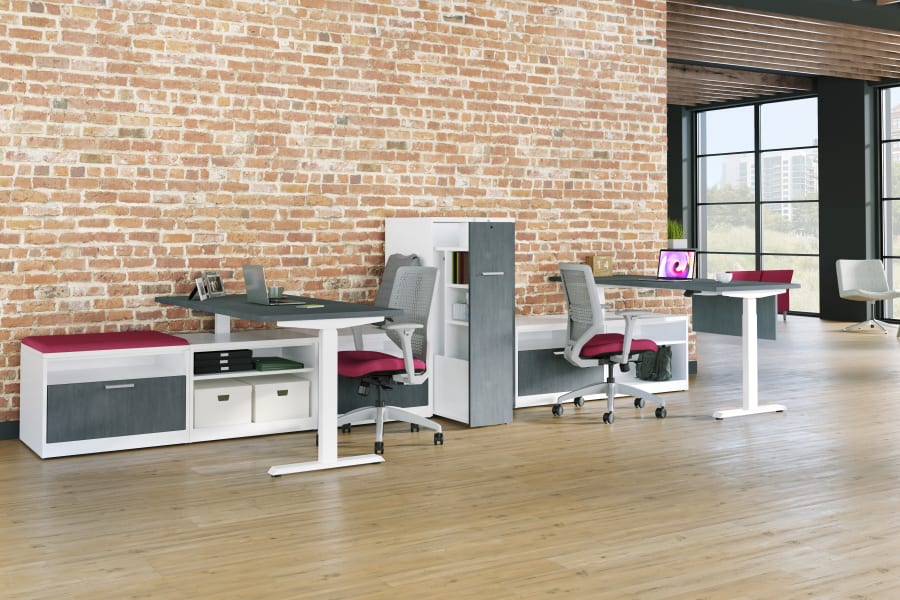
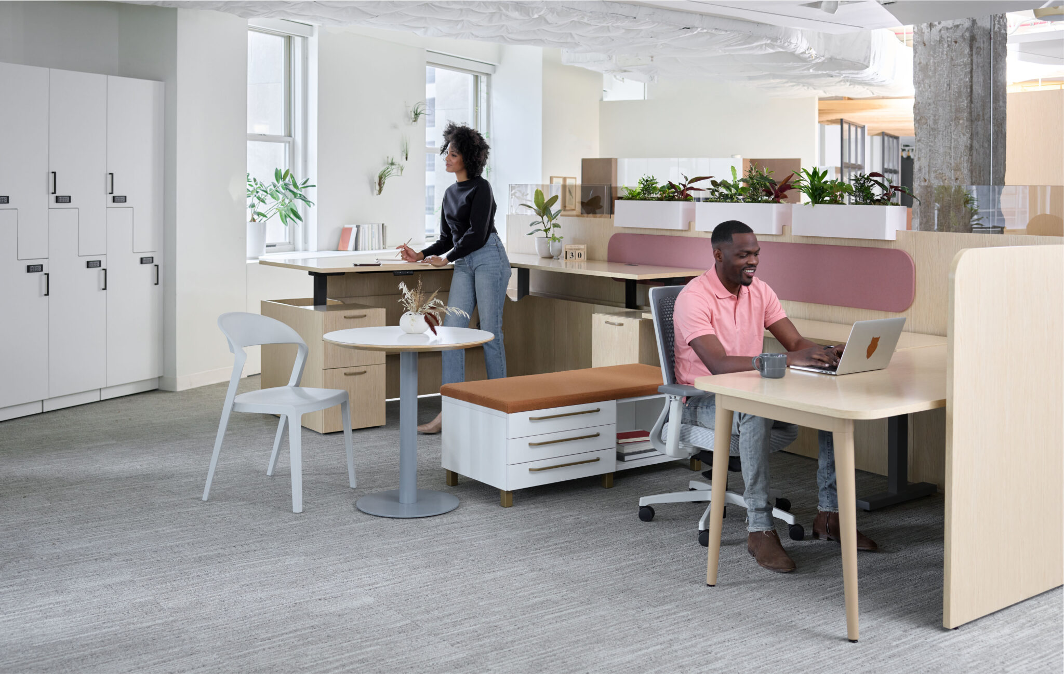
Hybrid work has made many organizations rethink assigned seating. Some employees need dedicated stations. Others need touchdown space, shared work points, or hoteling areas that are easy to use for part-time office presence.
We work with clients to evaluate how many stations are really needed, what level of adjustability and technology support is required, and how shared work areas can feel intentional instead of leftover.
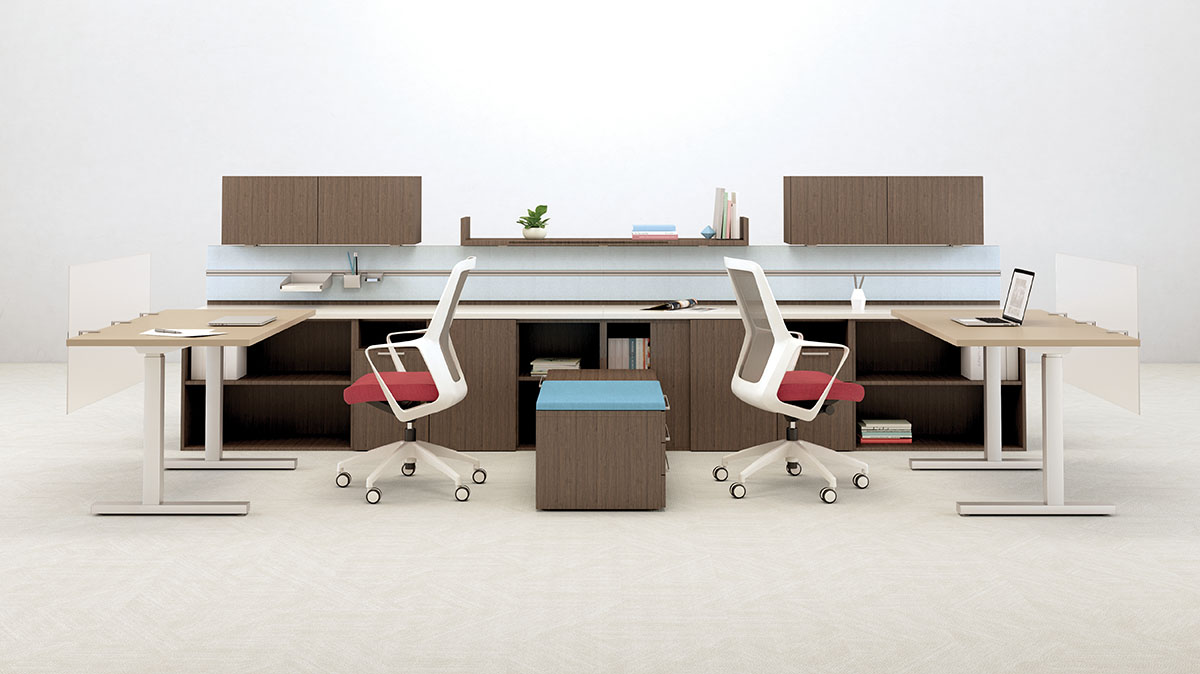
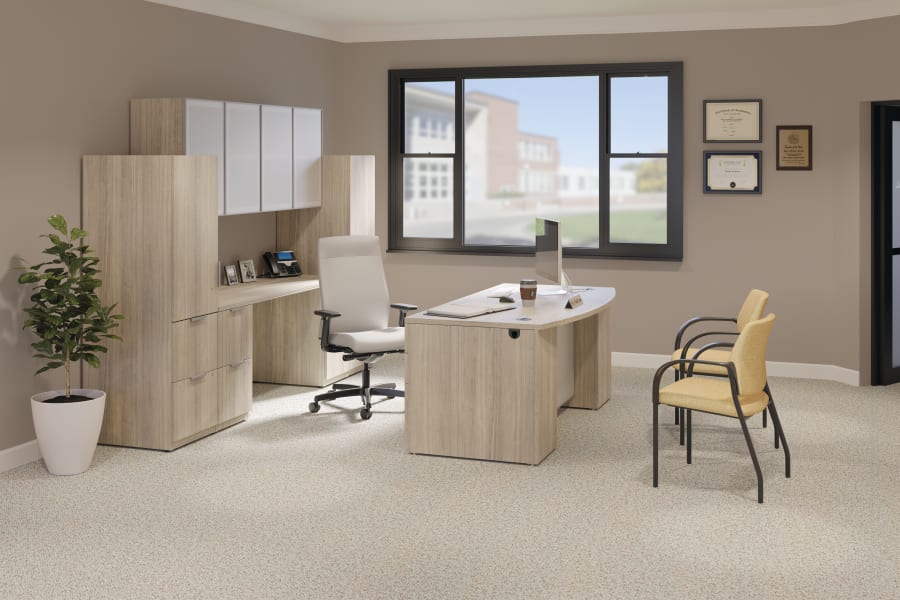
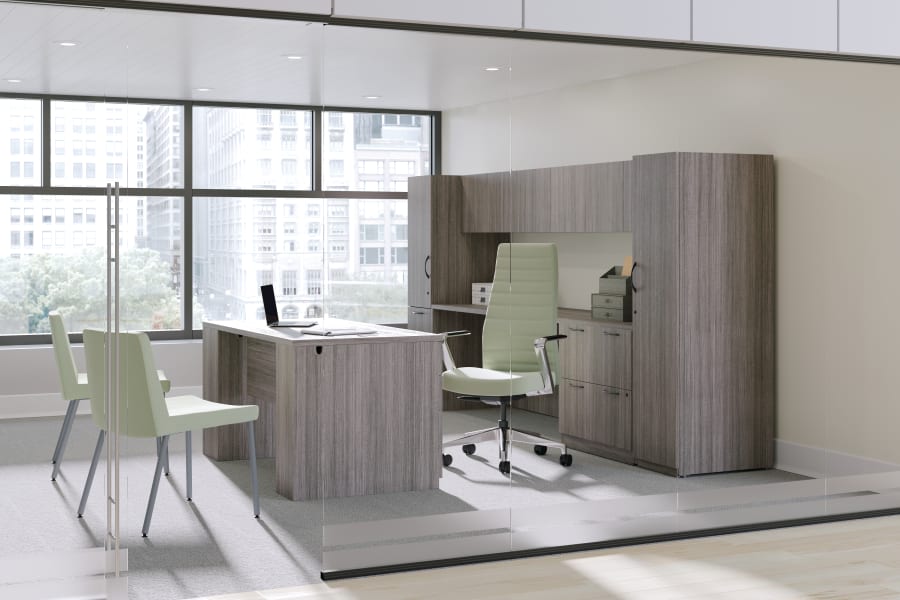
Storage needs have changed, but they have not disappeared. Workstations still need to support personal items, shared supplies, files, technology, and the daily tools people use to do their work. MBI helps clients right-size storage so the space stays functional without wasting square footage or cluttering the work area.
This can include personal storage, shared storage, pedestals, lockers, towers, overheads, shelves, and storage that also helps define space.
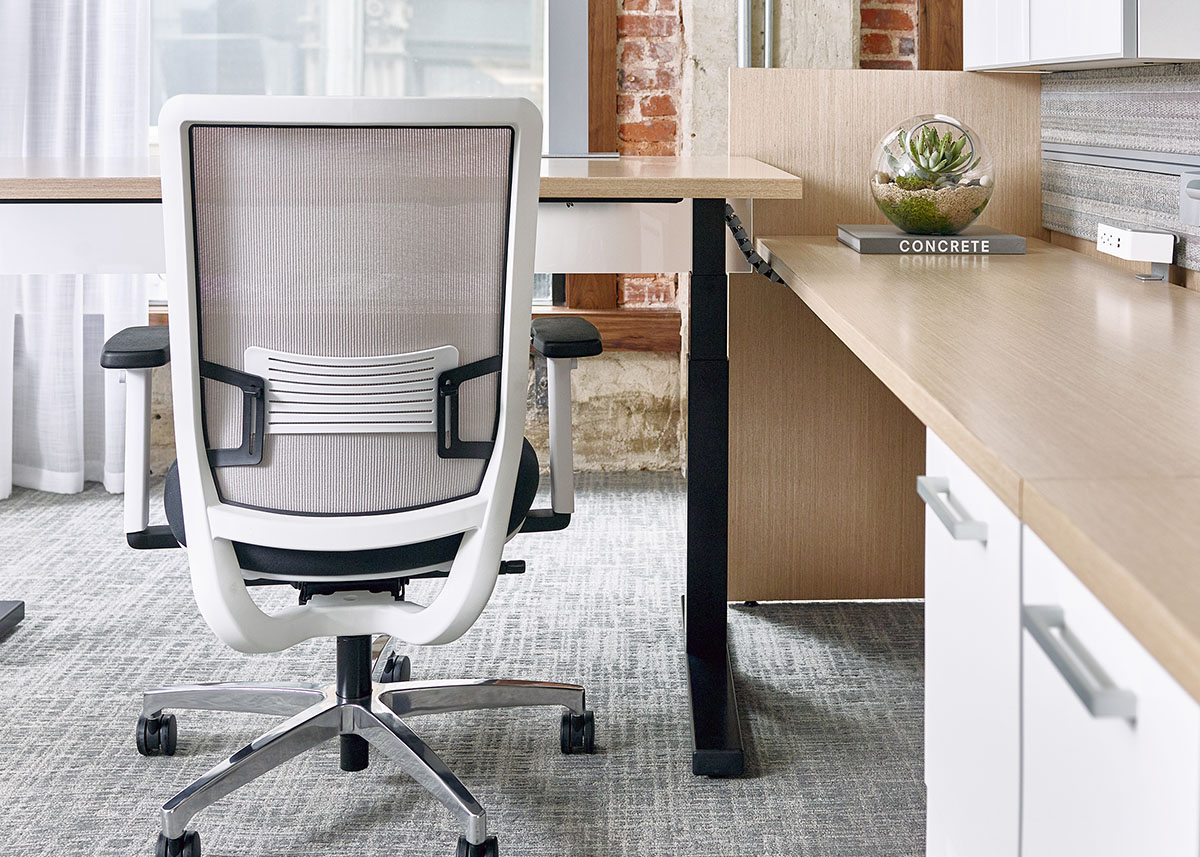
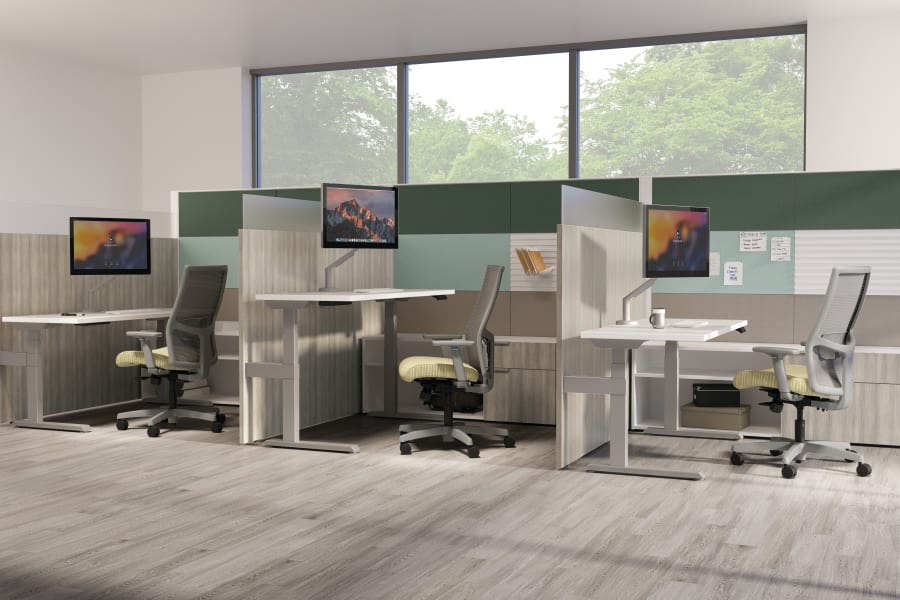
Power, data, monitor support, cable management, and device charging should not be afterthoughts. They affect the usefulness of every workstation and the cleanliness of the finished space.
We help coordinate workstation product decisions with technology needs, building conditions, power access, user expectations, and the installation plan.