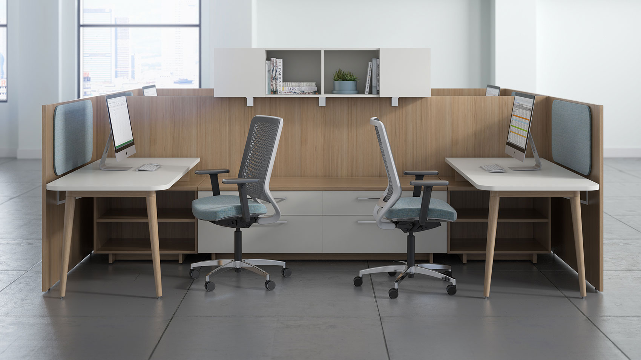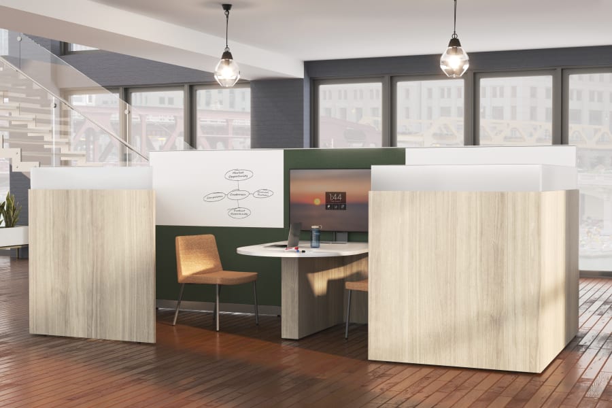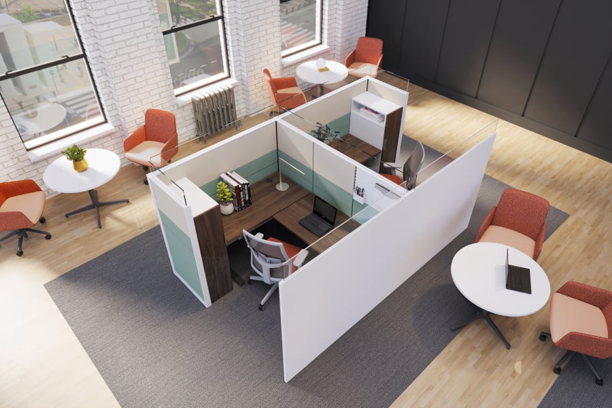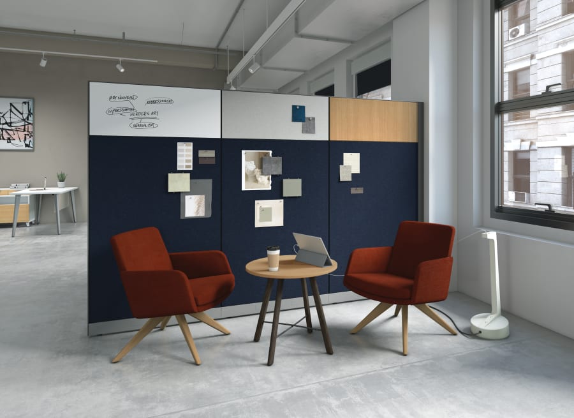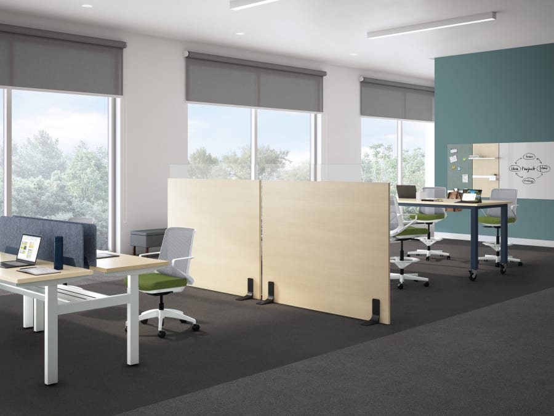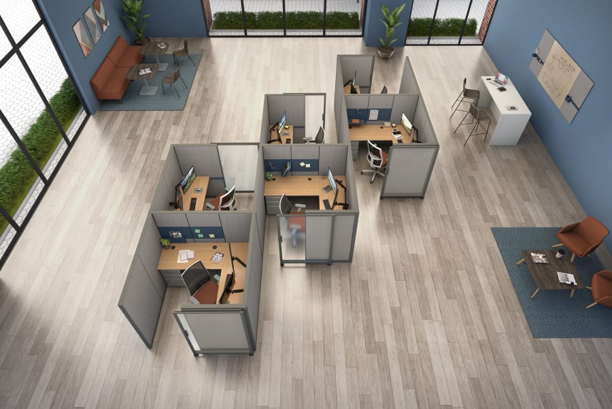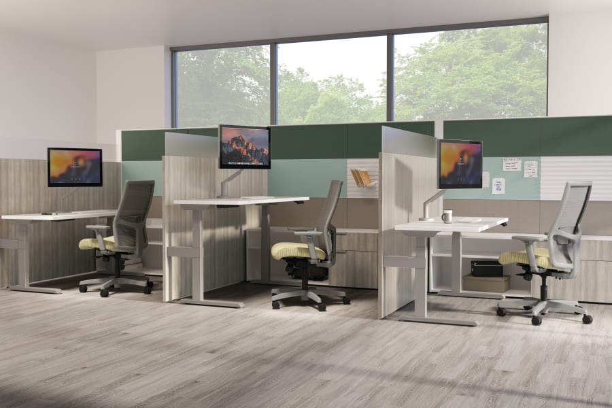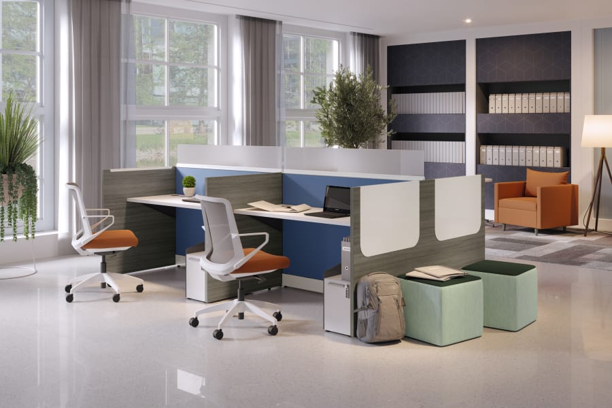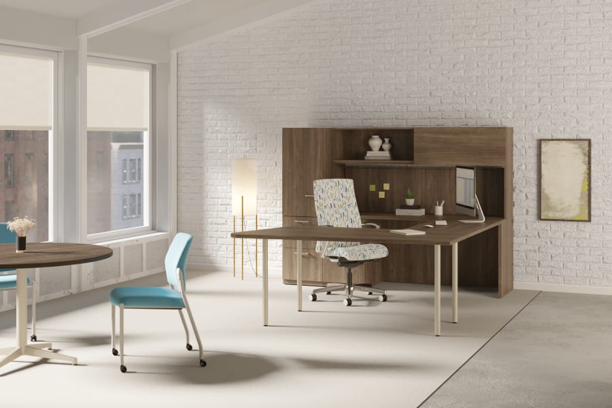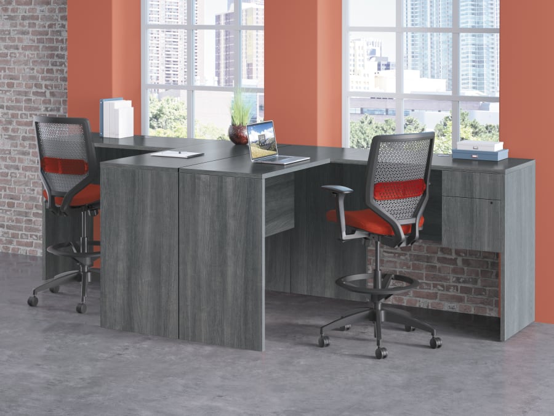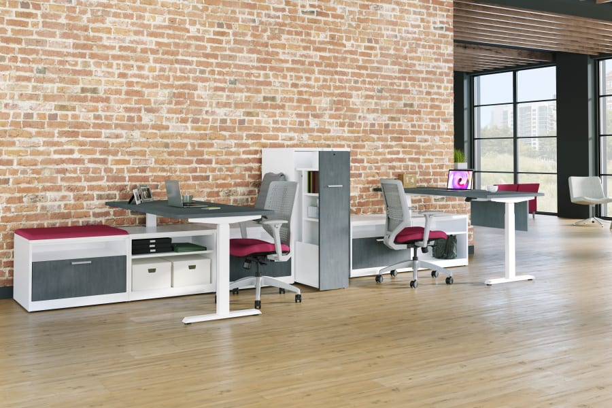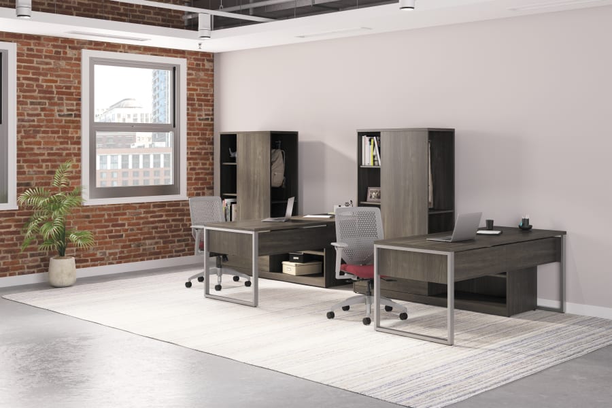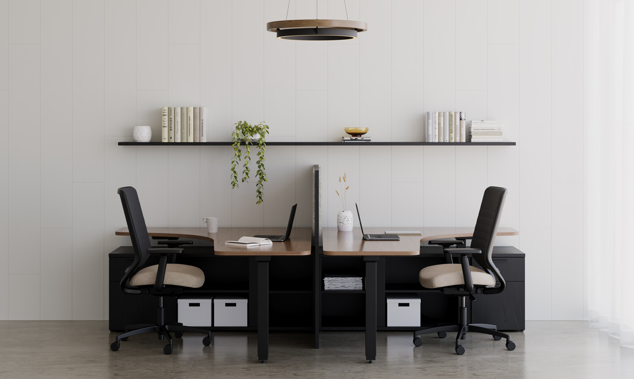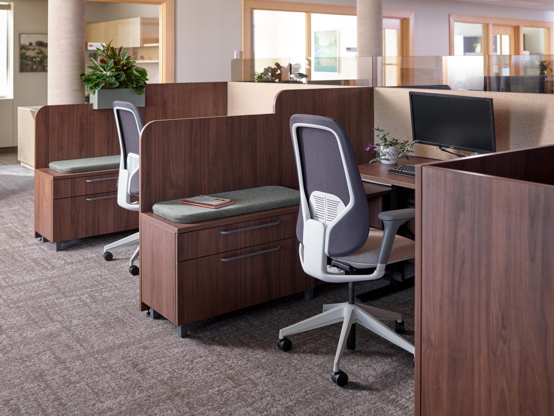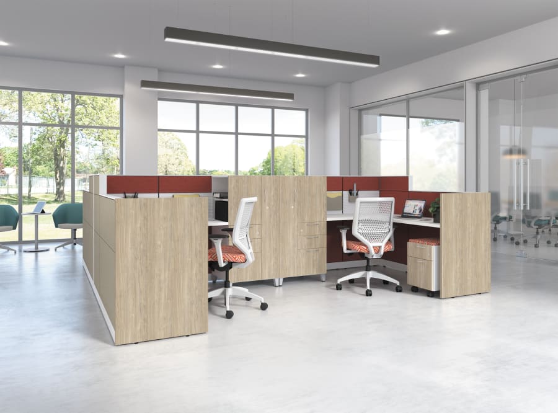
Privacy works best when walls, furniture, and acoustics are planned together.

Privacy works best when walls, furniture, and acoustics

are planned together.

If people still feel exposed, distracted, or overheard, the space needs a broader privacy strategy.

Privacy is not just about putting up walls. People may need visual privacy, acoustic comfort, places for confidential conversations, focus settings, or more defined zones inside open areas. We work with clients to identify what type of privacy is missing and which mix of products can realistically improve the space.

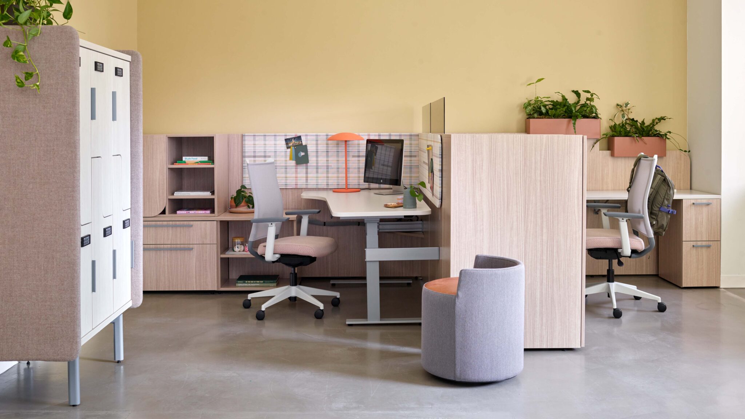
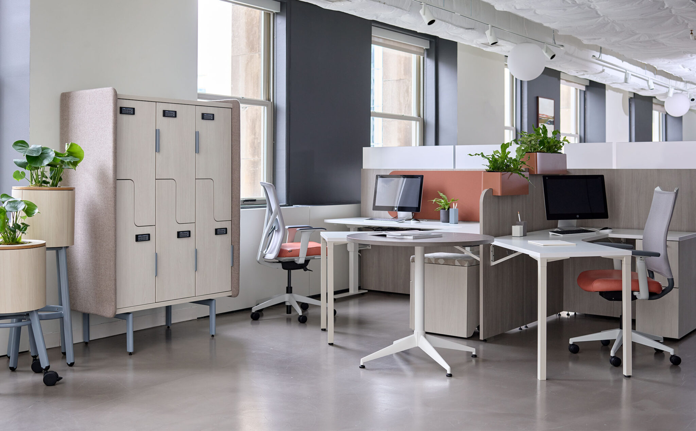
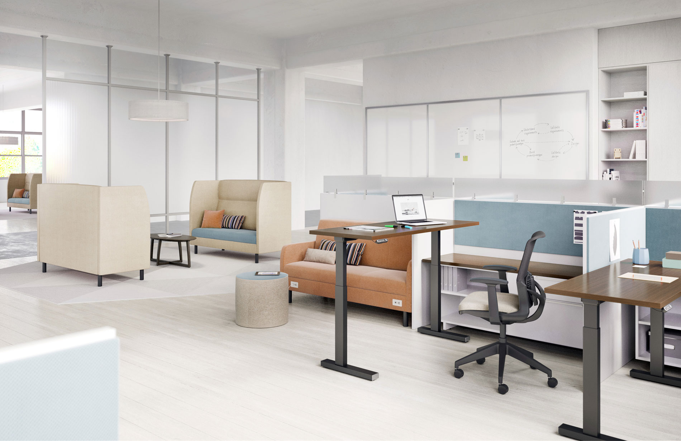
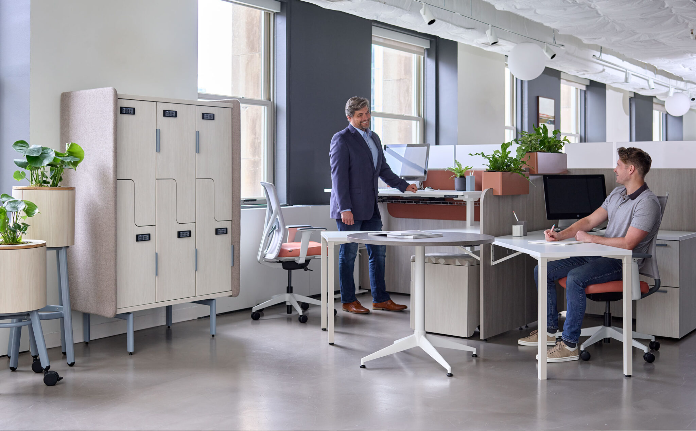
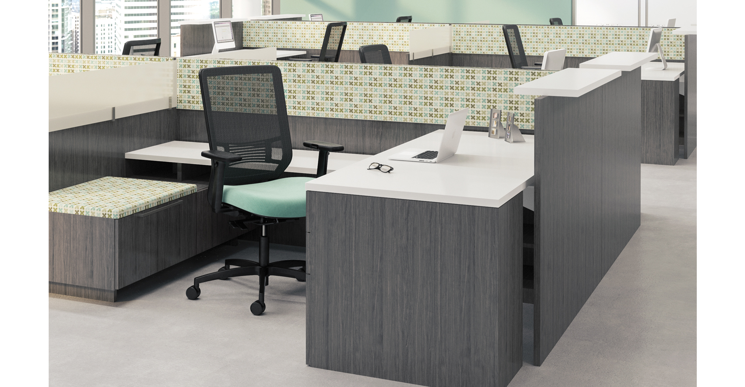
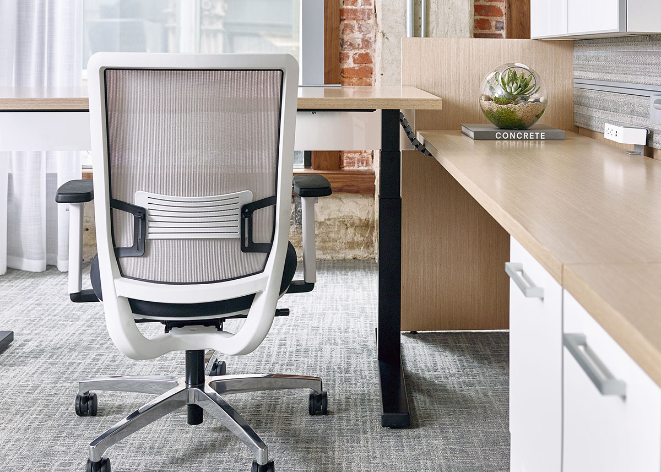
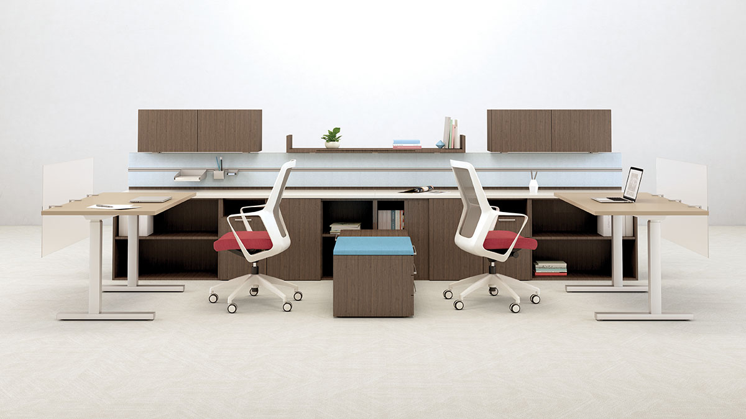
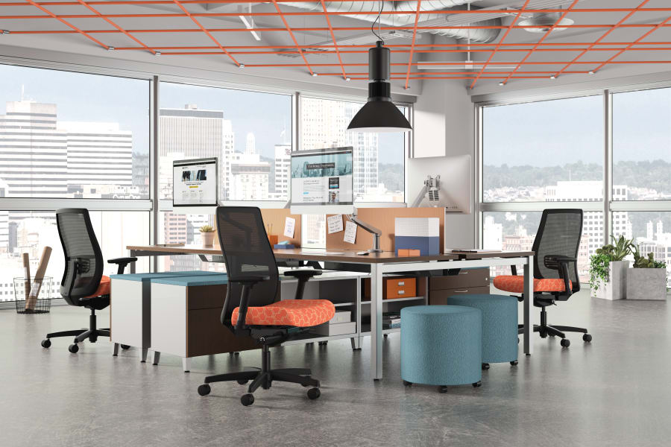
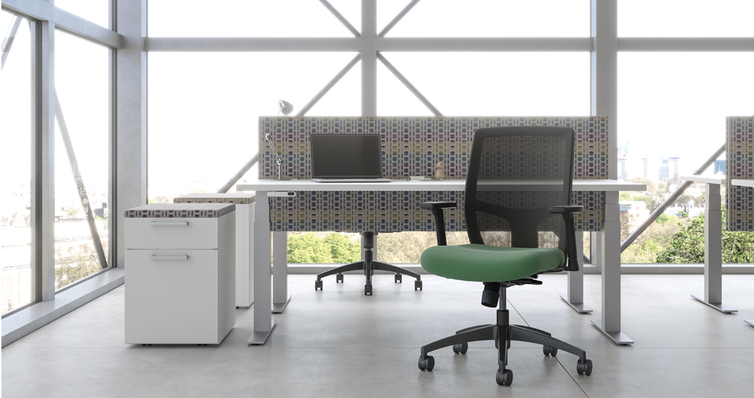
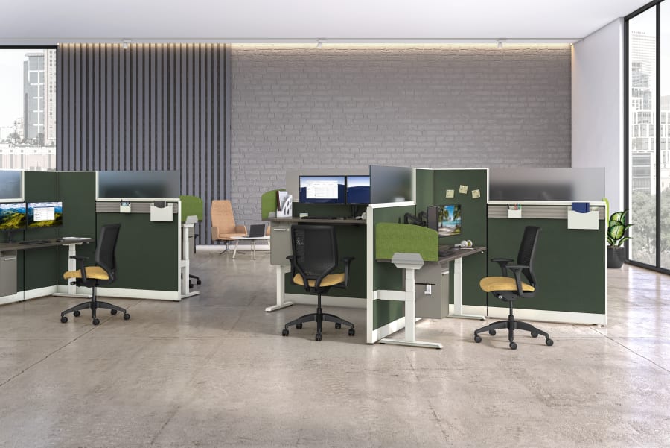
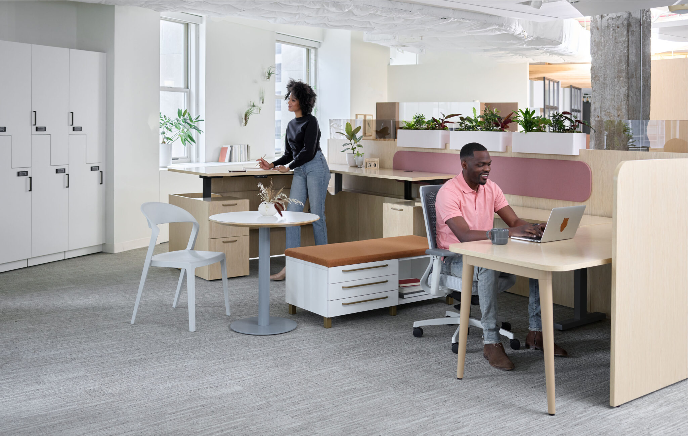
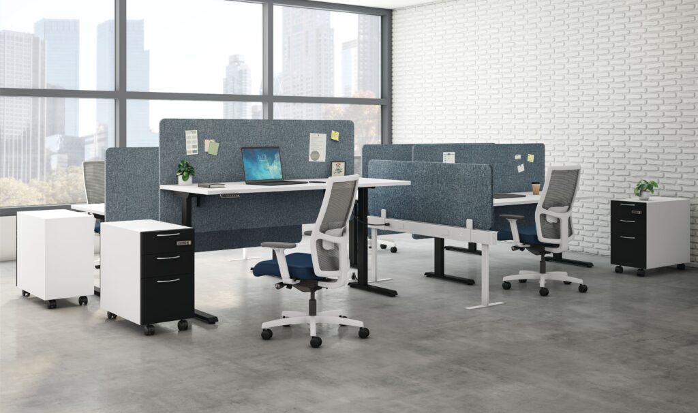
Open office with height-adjustable workstations, ergonomic chairs, acoustic privacy panels, mobile storage cabinets, and large city-view windows.

01 Your meeting rooms do not feel private enough

A room may look enclosed but still allow sound to travel. MBI helps clients consider glass, doors, seals, furniture placement, ceiling conditions, acoustic treatments, and room use before selecting a product path.

02 Your teams need places for calls and video meetings

Hybrid work increases the need for small, private spaces that support calls, video meetings, and focused conversations. We help compare pods, focus rooms, glass fronts, acoustic lounge settings, and freestanding dividers.

03 Your shared spaces feel undefined

Lounges, cafés, touchdown areas, student spaces, and collaboration zones often need softer boundaries so people understand how to use them. Furniture, planters, screens, and freestanding products can help define areas without fully enclosing them.

04 Your project team is solving privacy too late

Privacy and acoustics should be discussed early enough to influence furniture, walls, ceilings, finishes, technology, and layout. Waiting until after occupancy usually limits the options.

05 Your space needs different kinds of privacy

A private office, phone pod, HR room, student study area, open workstation, and client meeting room do not need the same solution. Our team helps match the privacy strategy to the actual use.

Different privacy problems need different layers of support.

The right answer may be a wall system, acoustic panel, pod, workstation screen, lounge setting, freestanding divider, storage element, or a combination of products. Together, we compare these options based on how the space is used, who uses it, what level of privacy is needed, and how the solution should fit into the larger project.

01

Visual Privacy

Reduce exposure without fully closing off the space.

Visual privacy helps people feel less exposed while still keeping the workplace open and connected. This can matter at workstations, reception-adjacent areas, waiting spaces, student zones, healthcare support areas, and shared offices.

We work with clients to evaluate screens, panel heights, storage placement, planters, freestanding dividers, glass film, furniture orientation, and layout changes that create better visual boundaries without making the space feel boxed in.

02

Acoustic Comfort

Make spaces easier to hear, focus, and use.

Sound affects whether people can concentrate, meet, collaborate, or have comfortable conversations. In some spaces, the issue is echo. In others, it is speech carrying too far, too much background noise, or a lack of quiet settings.

MBI helps clients compare wall panels, ceiling absorbers, acoustic screens, soft seating, pods, modular walls, and other products that can help manage sound. The goal is not to promise soundproofing. The goal is to improve how the space feels and functions.

03

Focus Rooms, Pods & Quiet Settings

Give people places to step away when the work requires more control.

Open areas work better when people have options for calls, video meetings, focused work, or sensitive conversations. Depending on the need, the right solution may be a pod, focus room, glass-front room, acoustic lounge setting, or small enclosed workspace.

We help evaluate how many focus spaces are needed, where they should be placed, how private they should feel, and how they should support technology, lighting, seating, ventilation, acoustics, and accessibility.

04

Workstation Privacy

Build privacy into the places people work every day.

Workstations often need a balance of openness and separation. Too much openness can feel distracting. Too much enclosure can make teams feel disconnected. The right answer depends on the work being done, the team structure, and how often the space changes.

Our team helps compare panel systems, screens, storage, desk orientation, acoustic products, and workstation standards so individual work areas support focus without isolating people.

05

Meeting Room Privacy

Make enclosed rooms work better for real conversations.

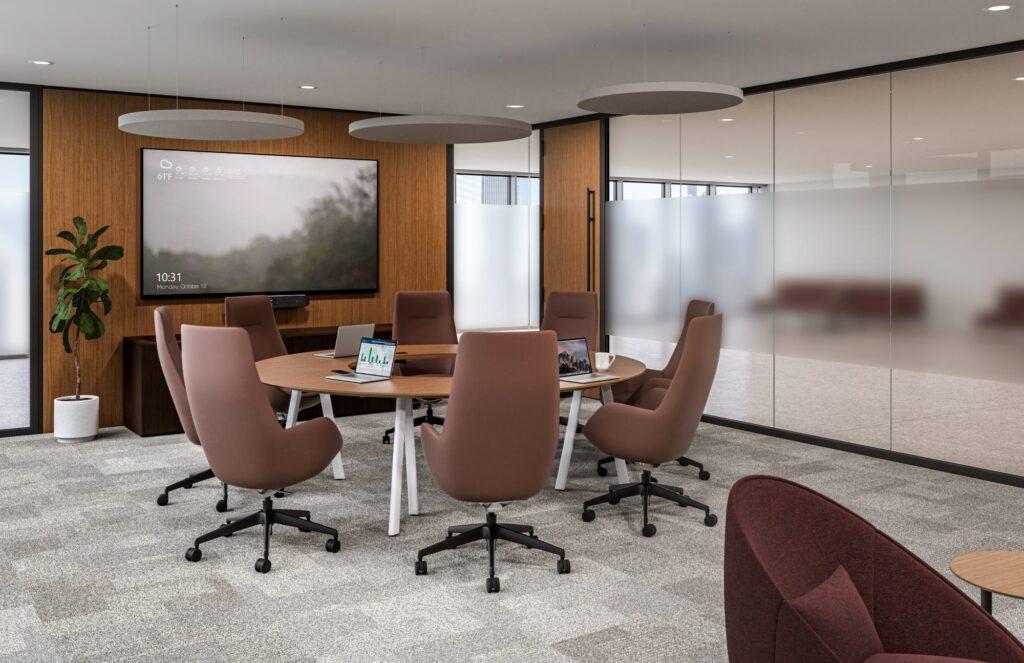
Meeting rooms, HR rooms, consultation spaces, huddle rooms, and leadership offices often need more than a door and a table. Speech privacy, sightlines, glass selection, acoustic treatments, technology, furniture layout, and surrounding activity all affect the user experience.

That coordination means wall systems, office fronts, acoustics, furniture, displays, seating, and room layout so meeting spaces support the conversations they are meant to hold.

06

Space Zoning & Soft Boundaries

Help people understand where one activity ends and another begins.

Not every boundary needs to be a wall. In open or shared environments, softer boundaries can help define zones for collaboration, waiting, study, respite, touchdown work, or informal meetings.

We work with clients to use furniture groupings, planters, screens, storage, rugs, acoustic elements, and freestanding products to create spaces that feel more intentional and easier to use.

The right privacy strategy usually takes more than one product partner.

Integrated privacy planning often pulls from several parts of MBI’s partner network. One space may need modular walls, acoustic products, workstation screens, lounge furniture, pods, and space-defining accessories. MBI helps compare these options and assemble the right mix based on use, budget, performance, schedule, and long-term flexibility.


Allsteel commercial office furniture logo in black
HON commercial office furniture logo in bright green
Zilenzio workplace acoustic furniture and sound-management products logo
Unika Vaev acoustic materials and commercial interior products logo
MPS Acoustics commercial sound-management products logo
Lencore Acoustics workplace sound-masking and acoustic solutions logo

Need privacy that actually fits the way your space is used?

You do not need to know whether the answer is a wall, pod, acoustic panel, screen, or furniture change. Tell us what feels too open, too loud, too exposed, or too hard to use. MBI can help compare privacy, acoustic, and furniture options that fit your people, space, budget, and timeline.

faqs

What is integrated privacy planning?
Integrated privacy planning means looking at privacy across the full space instead of treating it as one product decision. It may include furniture layout, workstation screens, modular walls, glass fronts, acoustic treatments, pods, focus rooms, storage, lounge settings, and space division products.
No. Privacy can include visual separation, acoustic comfort, speech privacy, controlled meeting areas, focus settings, and better zoning. Soundproofing is a more specific performance claim and should only be used when a product or construction condition supports it.
A room may have walls but still allow sound to travel through doors, ceilings, gaps, glass, or surrounding open areas. Furniture placement, acoustic treatments, room use, and building conditions can also affect how private a room feels.
Yes. We help compare product paths based on what kind of privacy is needed. A call pod, glass-front room, workstation screen, acoustic panel, and freestanding divider all solve different problems.
Before, whenever possible. Privacy affects furniture layout, workstation planning, meeting rooms, technology, acoustic treatment, modular walls, and circulation. If privacy is addressed too late, the solution may be more limited or more disruptive.
Yes, but they need a layered strategy. Open offices can support privacy through workstation planning, focus rooms, pods, acoustic products, screens, dividers, storage placement, and thoughtful zoning.
No. A confidential HR room, client conference room, open workstation, student study area, and informal lounge all need different levels of visual and acoustic privacy. Our team helps match the solution to the activity.
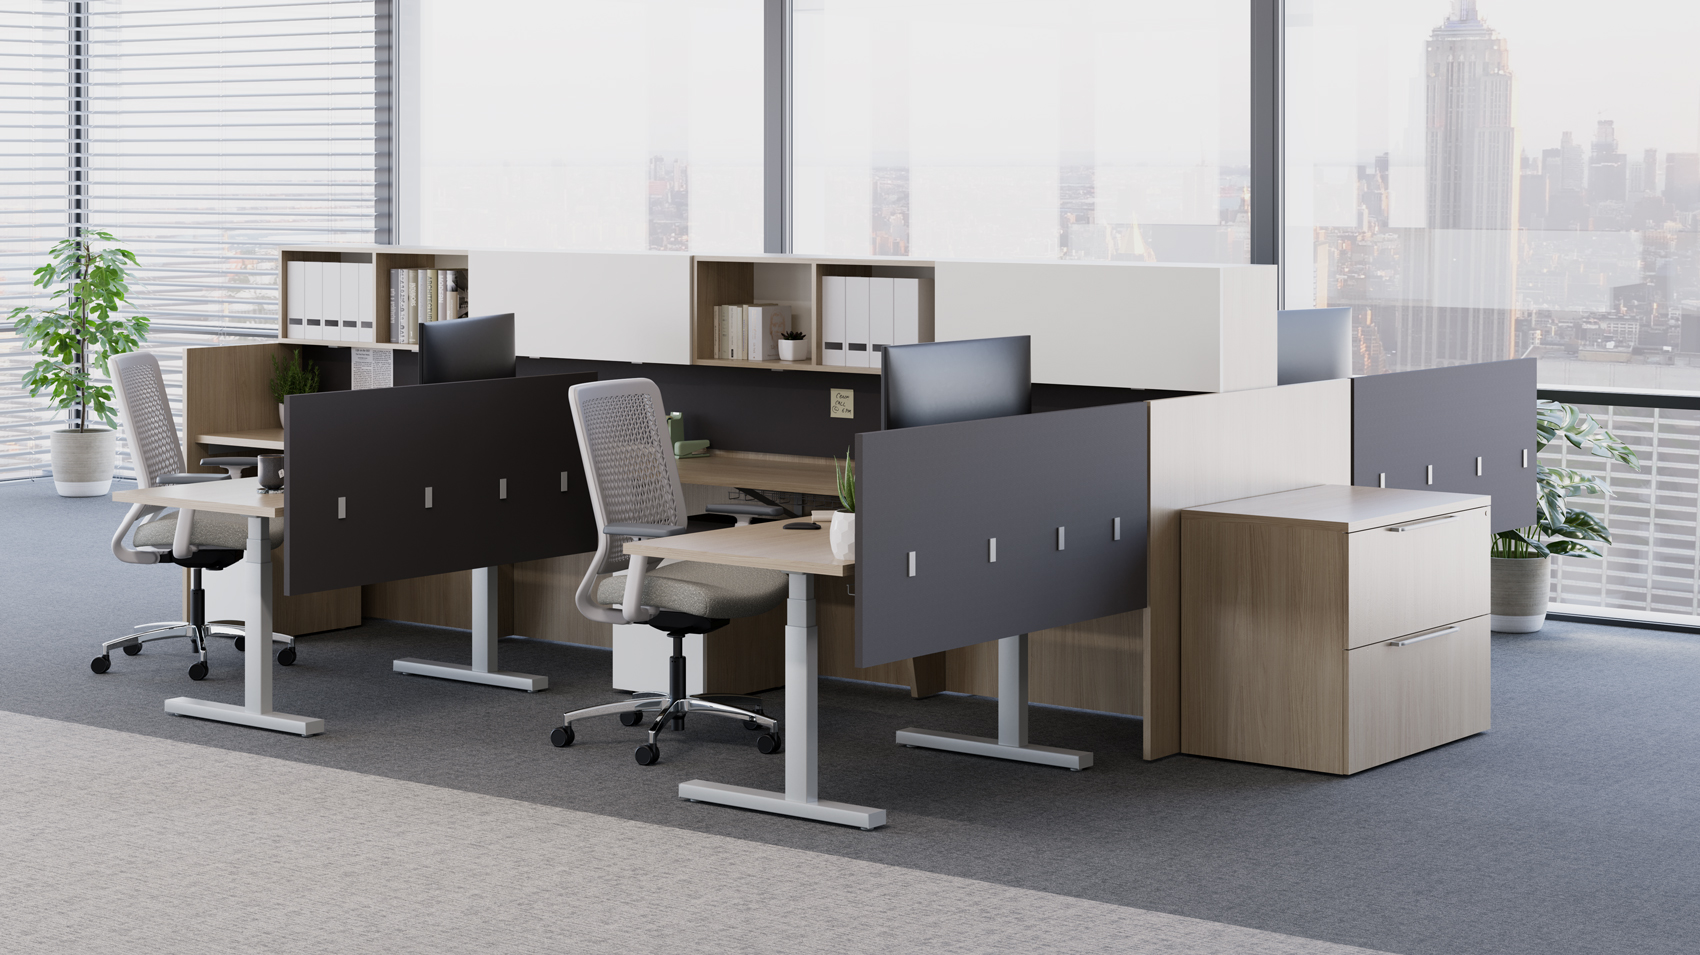
Yes. Many privacy and acoustic products can support the design of the space through shape, color, material, texture, and placement. The goal is to make privacy feel integrated, not patched on later.
Often, yes. The right path depends on the existing layout, furniture, ceiling, flooring, power, technology, acoustics, budget, and timeline. MBI can help evaluate what is practical.
Start with what is not working. Tell MBI whether the issue is noise, distraction, visibility, lack of focus space, meeting room privacy, or undefined open areas. From there, we can help identify the right mix of privacy, acoustic, wall, and furniture solutions.