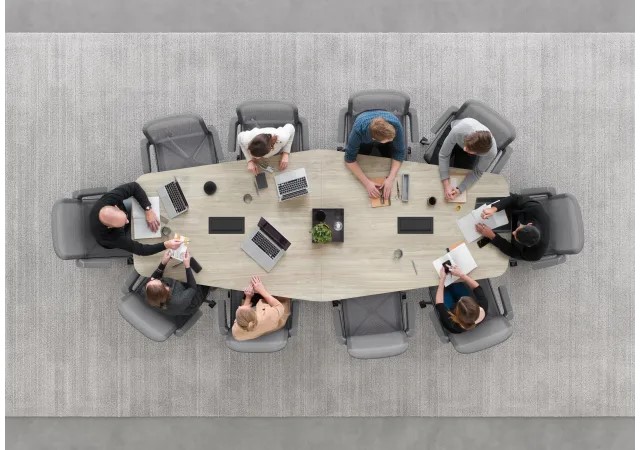
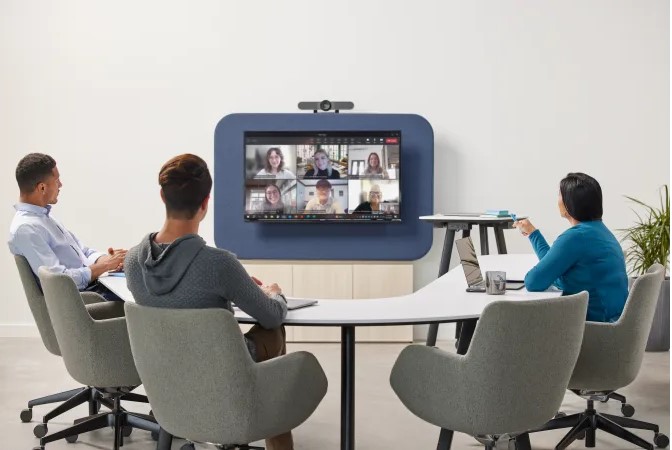
Many meetings now include both in-person and remote participants. Our team helps evaluate table shape, sightlines, camera views, power access, seating, and technology coordination so the room feels more inclusive and easier to use.
Client-facing rooms, boardrooms, and leadership meeting spaces communicate something about your organization. Our approach is to plan rooms that feel polished, functional, and aligned with the tone of the business.
If rooms feel cramped, cold, too formal, too loud, or poorly equipped, people avoid them or use them poorly. We plan furniture, seating, scale, and layout so the room supports real use.
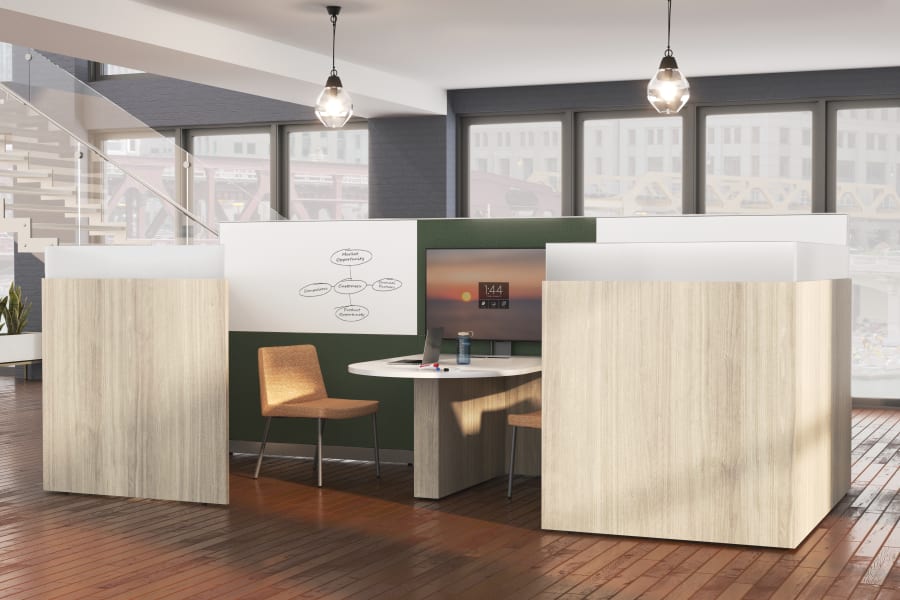
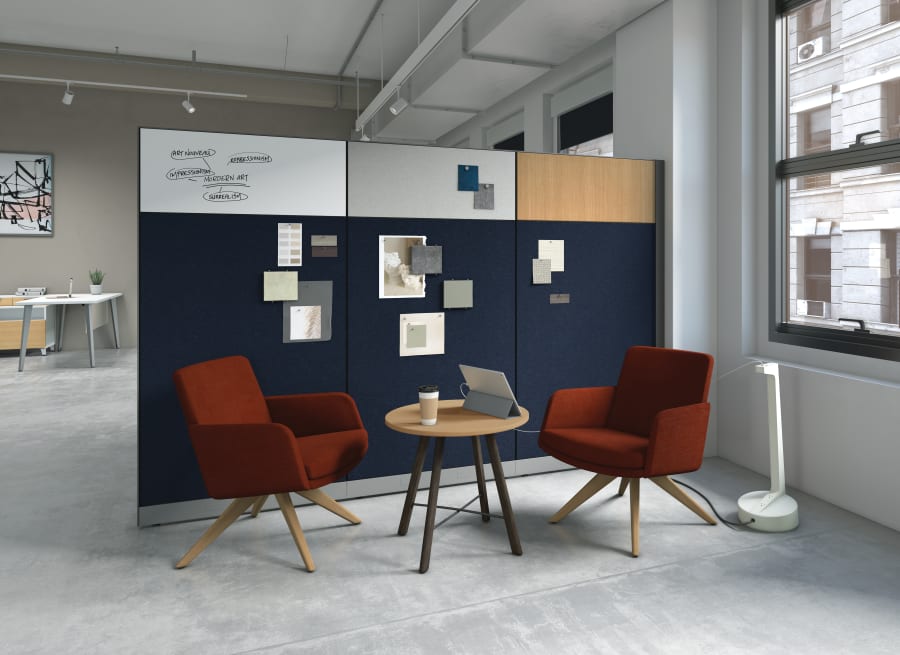
Not every meeting needs a formal conference room. Some teams need huddle rooms, project rooms, touchdown areas, collaboration tables, training settings, or flexible spaces that can shift based on the day.
Power, data, displays, cameras, microphones, cable access, and device charging should be considered before furniture is selected. MBI helps coordinate furniture decisions with the technology expectations of the room.
For companies with multiple rooms, departments, floors, or locations, meeting room standards can simplify planning, pricing, ordering, maintenance, and future updates.
Boardrooms and leadership meeting spaces need to feel credible, comfortable, and intentional. These rooms often support executive discussions, client presentations, strategic planning, board meetings, and confidential conversations. The furniture needs to support the tone of the room without getting in the way of the work happening there. Our team helps think through table scale, seating comfort, sightlines, technology integration, material quality, finish coordination, circulation, and the overall impression the room creates.
Client-facing conference rooms should support clear conversation, strong presentation, comfort, and brand confidence. These spaces are often where trust is built, decisions are discussed, and expectations are set. Our approach is to plan conference rooms that feel polished and practical, balancing table size, seating comfort, technology access, finish selections, and the visitor experience.
Hybrid meeting rooms require more planning than traditional conference rooms. Table shape, seating placement, camera angles, screen visibility, microphone locations, power access, acoustics, and lighting all affect whether people can participate well.
We work with clients to coordinate furniture decisions with the realities of mixed-presence meetings so the room supports connection instead of creating distance.
Small meeting spaces are often some of the most useful rooms in a workplace. They support quick conversations, private calls, project check-ins, interviews, coaching, and small-group collaboration. These rooms do not need to feel oversized, but they do need to be easy to use.
MBI helps clients select the right table size, seating type, technology support, privacy level, and furniture layout so smaller rooms work harder.
Some rooms need to support more than one use. A collaboration room may need to function as a team meeting space, project room, workshop area, presentation space, or temporary training room. That requires furniture that can move, reset, connect to technology, and support different group sizes.
We help evaluate mobile tables, flexible seating, power access, storage, whiteboards, acoustic support, and layout strategies that make rooms easier to adapt.
Organizations with multiple meeting rooms often benefit from standards. The right standards can simplify decisions around table size, seating type, finish direction, power access, technology expectations, and room capacity.
Our team helps create meeting room standards that maintain consistency while still allowing rooms to vary by size, audience, and purpose.