Modular wall systems that help spaces change without starting over.

Modular wall systems that help spaces change

without starting over.

A private office is more than a desk behind a door.

The best private offices support the person using the space and the work happening inside it. Some offices need to feel executive and client-facing. Others need to be practical, efficient, shared, or highly adaptable. We work with clients to think through the room’s function before selecting products.

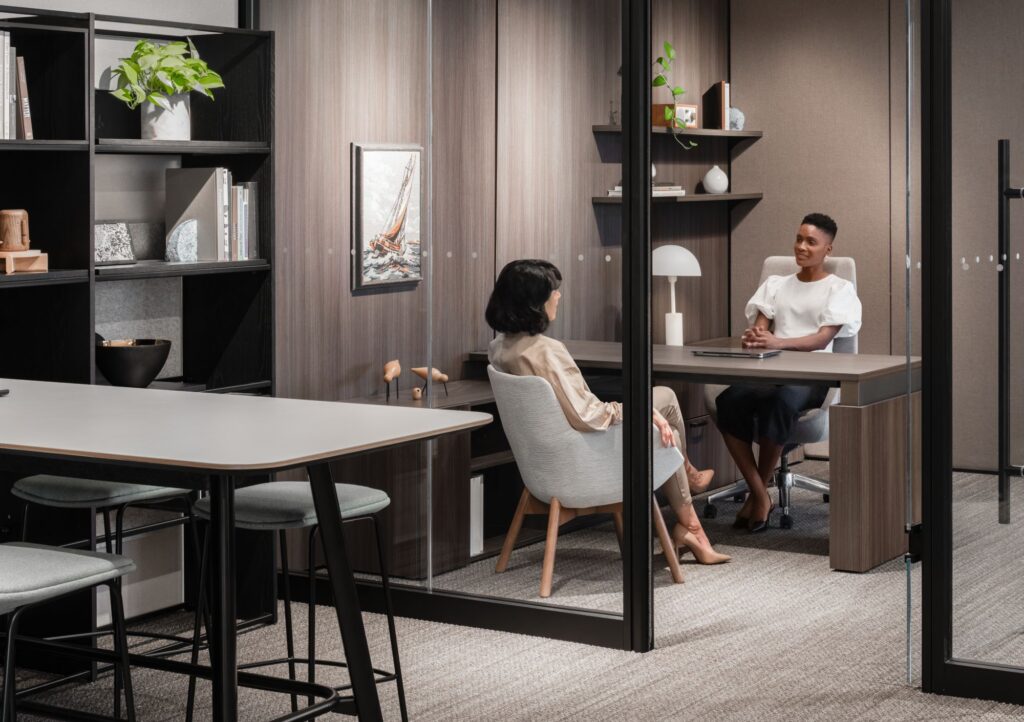
Two professionals meeting in a glass-enclosed private office with wood furnishings, upholstered chairs, built-in shelving, and an adjacent collaboration table.

01 You need enclosed rooms without losing future flexibility

Private offices, conference rooms, team rooms, and focus spaces may need more structure than screens or freestanding dividers can provide. Modular wall systems can help create defined rooms while keeping future change in mind.

02 Your organization expects the space to change

If departments, headcount, or work styles are likely to shift, demountable walls can provide a more adaptable path than treating every future change like a full construction reset. Allsteel describes demountable walls as adaptable solutions that help agile office environments respond to change.

03 Your project needs a polished, consistent interior look

Modular wall systems can help create a more refined and coordinated appearance across private offices, meeting spaces, and shared areas. This is especially important in client-facing environments, leadership areas, and modern workplaces where the wall system is part of the overall design experience.

04 Your rooms need better privacy or sound control

Wall systems should be evaluated for how the room will actually be used. A casual huddle room, confidential meeting space, leadership office, and focus room may each need different levels of acoustic performance, visibility, and separation.

05 Your project team needs coordinated product support

Modular wall decisions often affect furniture layouts, ceiling conditions, flooring, technology, power, doors, acoustics, schedules, and installation planning. MBI helps support the product side of those decisions so the wall solution fits the broader project.

06 Your space needs to support both individual and team work

Modular walls can create a mix of private rooms, small meeting spaces, collaboration areas, and enclosed team zones within a larger workplace. The goal is not simply to add walls. The goal is to support the way people use the space.

Different spaces need different levels of enclosure, flexibility, and performance.

A modular wall system can support many kinds of spaces, but the right solution depends on what the room needs to accomplish. We help compare options based on privacy, visibility, acoustics, technology, finish direction, budget, timeline, and future change.

01

Demountable Wall Systems

Create enclosed spaces with change in mind.

Demountable wall systems are designed to create enclosed rooms while allowing more flexibility than traditional fixed construction in many applications. They can support private offices, meeting rooms, team spaces, focus areas, and other interior environments where the organization wants structure today and more adaptability in the future. Our team helps evaluate where demountable walls make sense, what level of performance is needed, how the wall system should be finished, and what building conditions may affect the solution. The goal is to avoid treating the wall as a standalone product and instead connect it to how the full room will function.

02

Modular Private Offices

Build private offices that can support today’s needs and tomorrow’s changes.

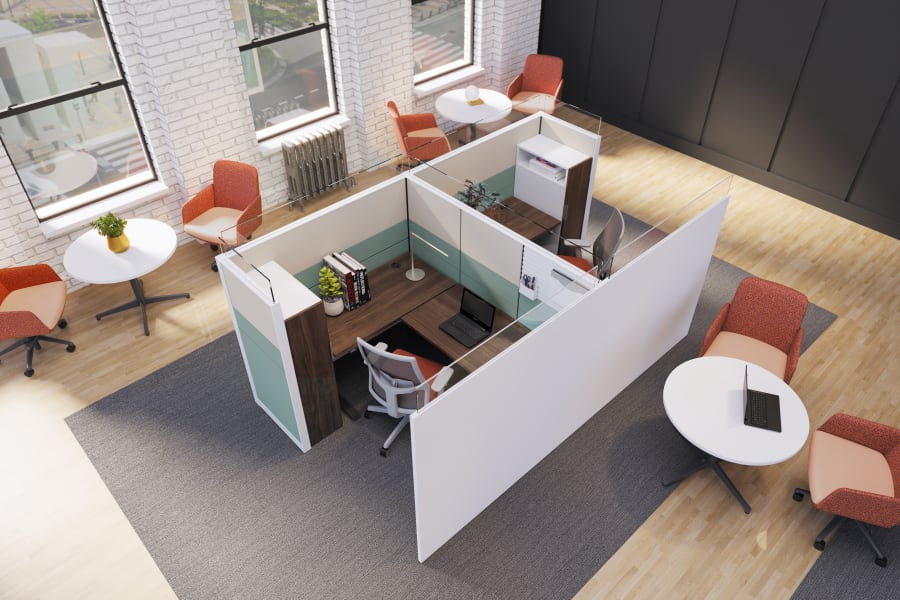
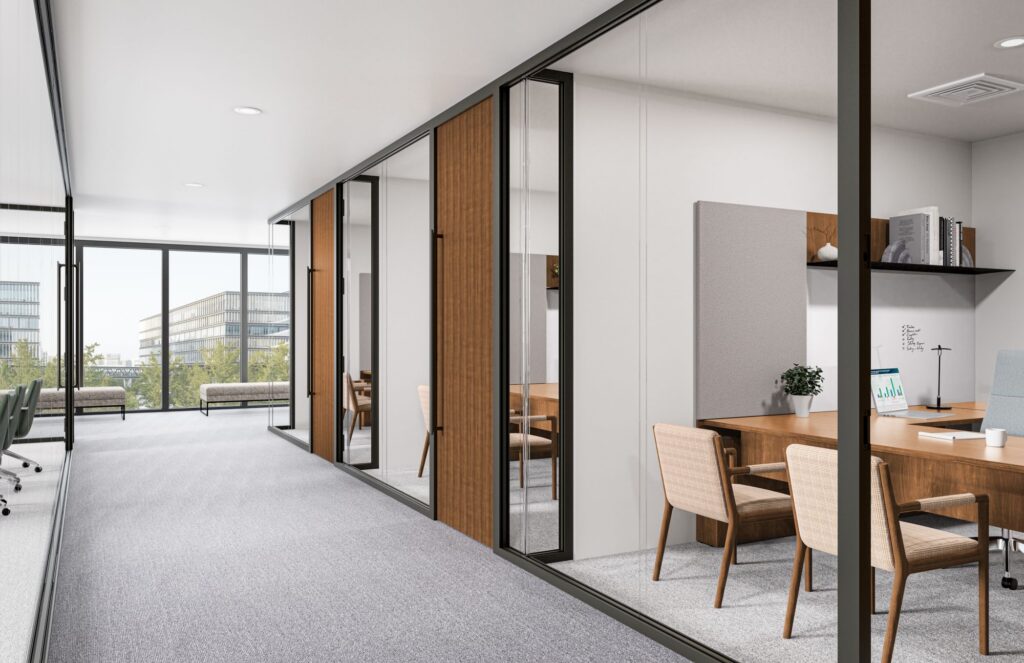
Private offices still matter, but they should be planned with flexibility, light, privacy, and future reconfiguration in mind. Modular wall systems can help create offices that feel professional and integrated without making every office decision permanent. Our approach involves thinking through room size, door style, glass or solid panels, privacy level, furniture placement, storage, technology, and whether private offices should follow a repeatable standard.

03

Modular Meeting & Team Rooms

Create rooms for collaboration, focus, and decision-making.

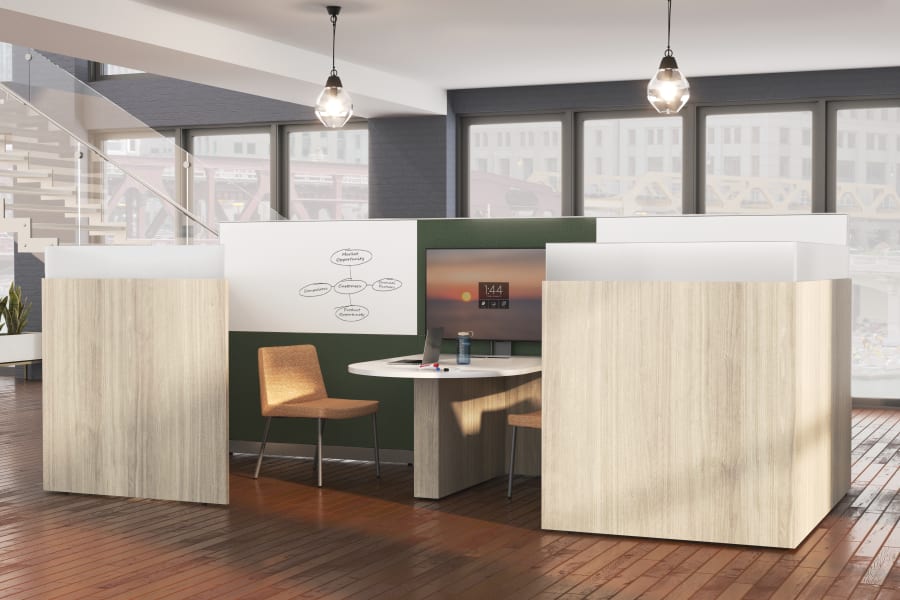
Meeting and team rooms often need more privacy and structure than open collaboration areas. Modular walls can help define rooms for presentations, project work, hybrid meetings, leadership discussions, or focused team activity. We work with clients to coordinate wall systems with conference tables, seating, screens, displays, camera views, power access, acoustics, and circulation so the finished room supports the way people actually meet.

04

Solid, Glass & Mixed Panel Applications

Use the right mix of openness and privacy.

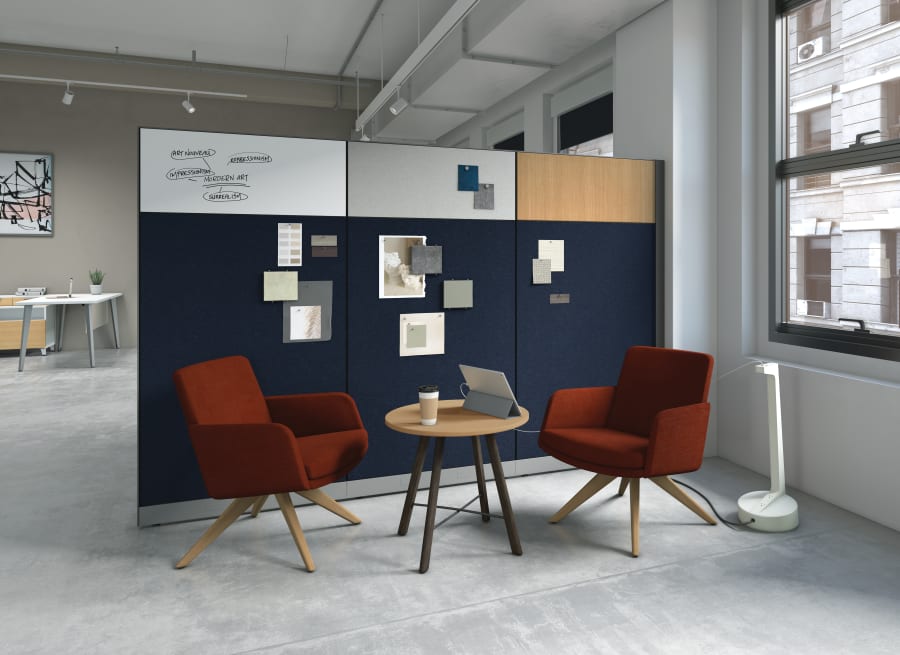
Not every wall needs to be all glass, and not every room should be fully closed off. Some spaces need transparency and light. Others need stronger visual privacy, acoustic separation, writable surfaces, or technology integration. Modular wall systems can often support a mix of glass, framed, solid, and functional panels depending on the product. Allsteel’s Beyond demountable wall system includes frameless, framed, and solid panel types, along with integrated technology options and furniture integration features. That type of product flexibility is why the application should be planned around the room’s purpose, not just its appearance.

05

Technology-Integrated Wall Solutions

Plan rooms around the tools people use every day.

Modern rooms often need to support displays, monitors, power, video meetings, collaboration tools, and changing technology needs. Wall systems can play a role in organizing and supporting those tools when they are planned early. MBI helps clients coordinate modular wall decisions with furniture, technology expectations, power access, displays, collaboration surfaces, and user behavior.

06

Reconfigurable Interior Environments

Give the space a better path for future change.

The biggest value of modular walls is not just the first installation. It is the ability to think differently about future changes. When organizations grow, relocate teams, add rooms, or shift workplace needs, a modular wall strategy can help create more options than a fixed, one-time layout. We help think through future reconfiguration realistically, including product limitations, installation requirements, building conditions, furniture coordination, and what should be standardized for future changes.

The right modular wall system depends on performance, flexibility, installation, and the larger project plan.

MBI works with Allsteel Architectural Products to help clients evaluate demountable and modular wall systems for modern commercial interiors. The goal is not to select a wall system in isolation. The goal is to identify the right product path for the room’s purpose, privacy needs, acoustic expectations, aesthetic direction, technology requirements, installation conditions, and long-term use.
Allsteel commercial office furniture logo in black

Demountable & Modular Wall Systems Gallery

Ready to create rooms and zones that can adapt with your space?

You do not need to know the exact wall system before starting the conversation. Tell us what kind of space you are trying to create, how much privacy is needed, and how the space may need to change over time. MBI can help compare demountable and modular wall options that fit your project, budget, timeline, and broader team.

faqs

What is a demountable wall system?
A demountable wall system is a product-based interior wall solution designed to create enclosed or divided spaces with more future flexibility than many traditional fixed wall applications. It may include glass, framed, solid, or mixed panel types depending on the system and project needs.
The terms are often used together. “Demountable” usually emphasizes that the wall system is designed with removal or reconfiguration in mind. “Modular” usually emphasizes a product-based system made from components. The right term depends on the product, installation, and application.
Not exactly. Glass fronts are often used for offices, meeting rooms, and focus rooms where visibility and light are important. Modular wall systems may include glass fronts, solid panels, framed panels, doors, technology panels, writable surfaces, or other components.
Some systems are designed with future reconfiguration in mind, but every move depends on the product, building conditions, ceiling, flooring, power, data, doors, acoustics, and installation details. MBI can help clients understand flexibility realistically before making a decision.
They can be, depending on the system and how the room is planned. Privacy involves more than the wall panel. Door type, seals, glass, ceiling conditions, flooring, room layout, furniture placement, and acoustics all affect performance.
Some modular wall systems are designed with acoustic performance in mind, but products vary. The right choice depends on whether the room is being used for confidential conversations, hybrid meetings, focused work, or general collaboration.
Often, yes. Existing conditions matter. Ceiling type, flooring, walls, lighting, HVAC, power, data, building rules, and project schedule can all affect what is practical. MBI can help evaluate the product path and coordinate with the broader project team.
Not necessarily. Depending on the project, architects, designers, contractors, building management, electricians, code officials, and other partners may still need to be involved. MBI’s role is to support the modular wall and interior product solution and help coordinate those decisions within the larger project.
Bring MBI in early. Modular wall decisions can affect layout, furniture, technology, power, acoustics, installation, schedule, and budget. Early involvement helps the project team compare options before decisions become harder or more expensive to adjust.
Start with what the space needs to do. Tell MBI whether you need private offices, meeting rooms, team rooms, focus spaces, better privacy, or a more adaptable interior layout. From there, we can help compare modular wall options and identify the right next step.