Define space without building permanent walls.

Define space without

building permanent walls.

Open spaces work better when they have the right boundaries.

Open space can create energy, visibility, and flexibility, but it can also feel exposed, noisy, or undefined. Freestanding walls and space division products help create zones, focus areas, collaboration settings, and softer boundaries without turning every change into a construction project.

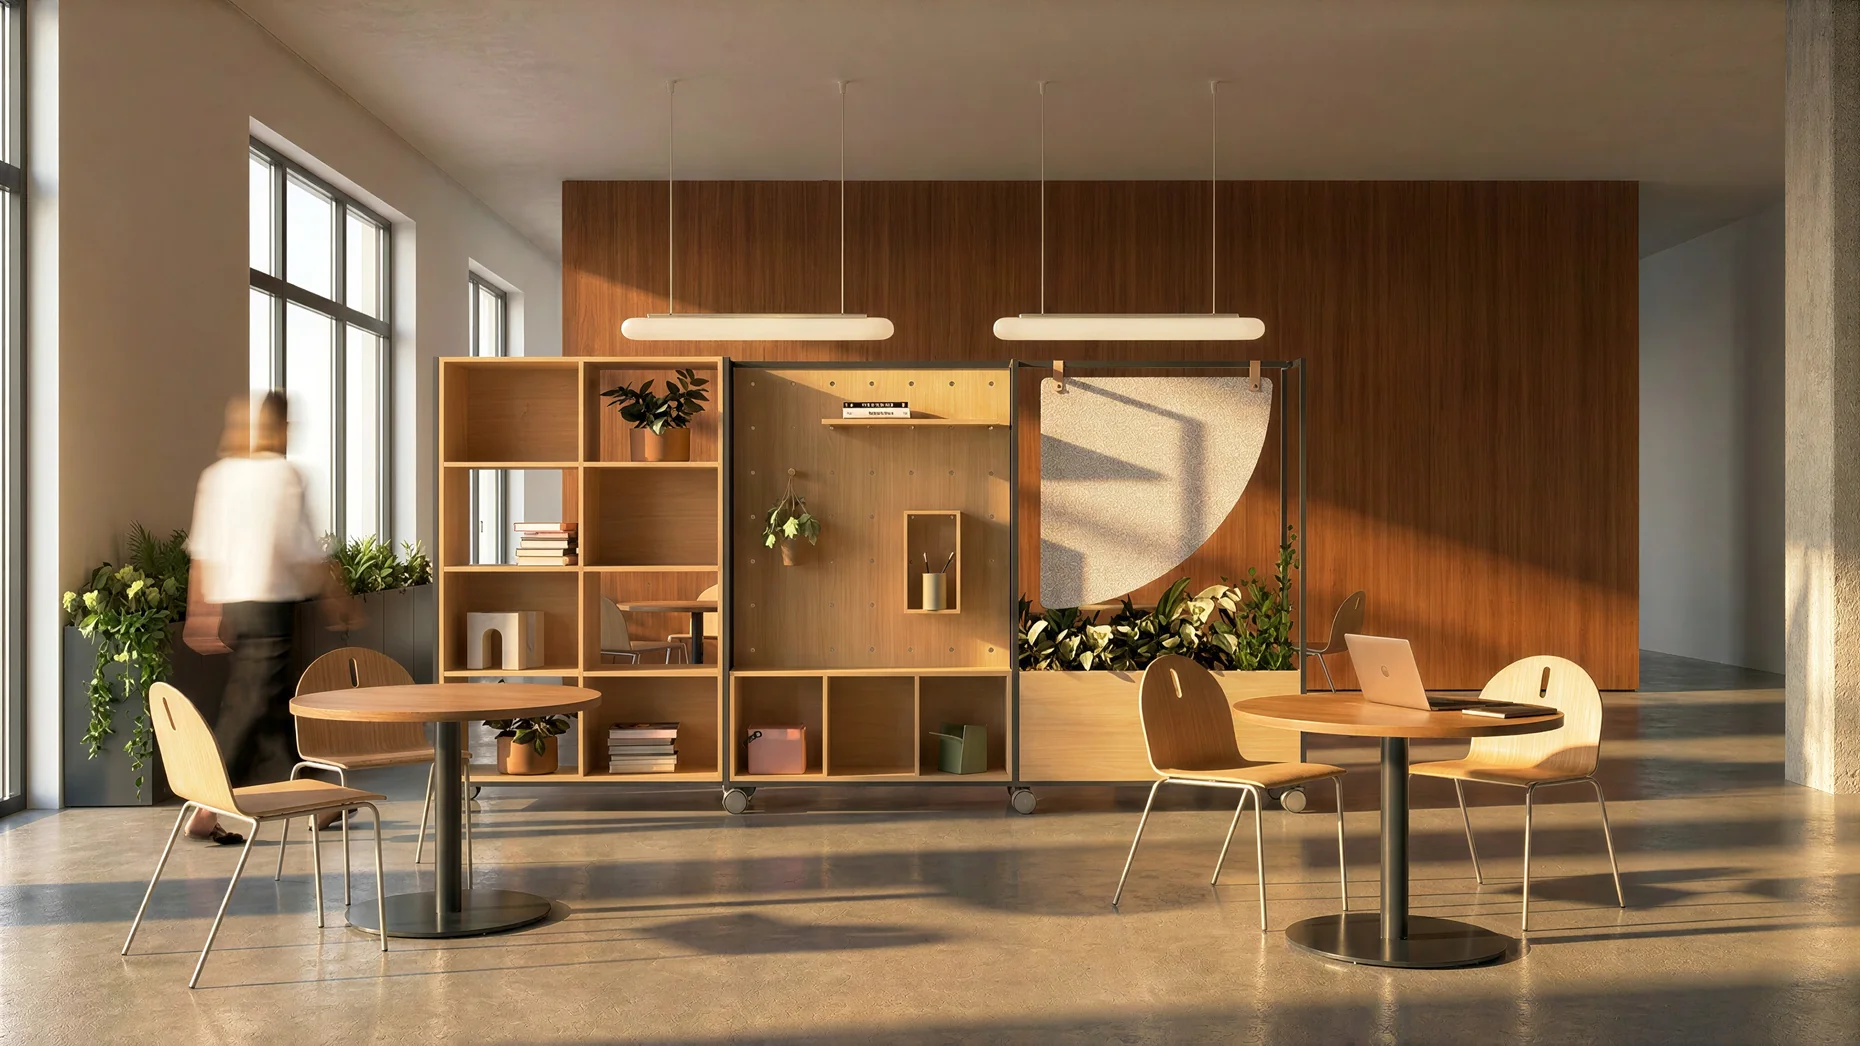
Modern workplace café with wood slat partitions, communal seating, pendant lights, and service counter

01 Your open office feels too exposed

People may need more separation for focus, calls, short meetings, or sensitive conversations. Freestanding products can create a better sense of boundary without completely closing off the workplace.

02 Your teams need defined neighborhoods

Large open areas can feel easier to use when teams have clearer zones. That means using dividers, screens, planters, storage, or freestanding wall products to shape neighborhoods and support different work styles.

03 Your shared spaces need more purpose

Cafés, lounges, touchdown areas, libraries, training spaces, and gathering areas often need subtle boundaries so people understand how to use them. Space division can help make these areas feel intentional instead of leftover.

04 Your space needs flexibility without major disruption

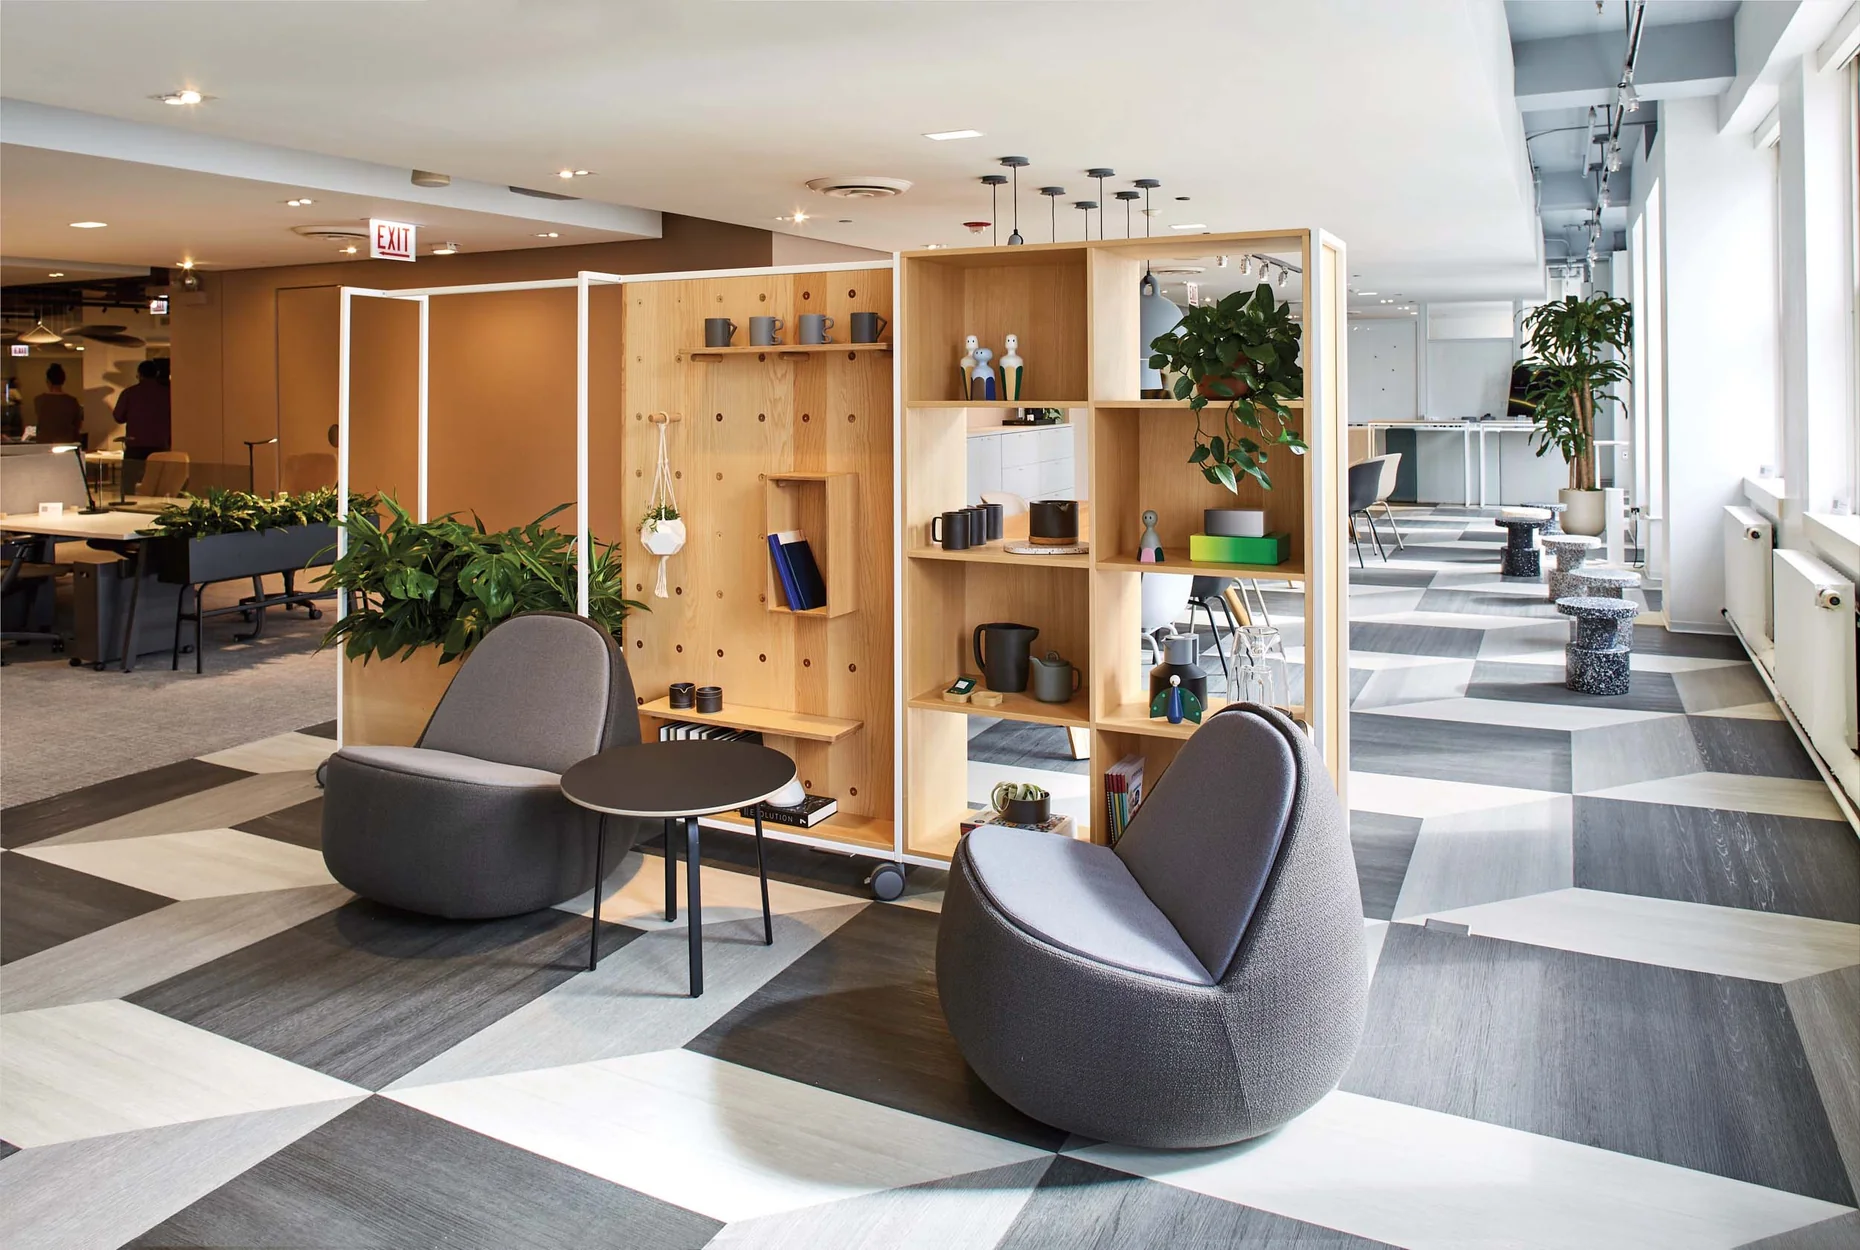
Freestanding wall products can help define space without attaching to every ceiling condition or creating a fully built-out room. Allsteel describes Beyond Freestanding as a “space within a space” solution that supports individual work and team activities in areas such as atriums, cafés, gathering areas, and spaces near workstations.

05 Your collaboration areas need tools built in

Some space division products can support writing surfaces, displays, or power access. This helps create active work zones instead of passive barriers.

06 Your project team needs an adaptable product path

Freestanding solutions can be especially useful when timing, building conditions, budget, or future change make a fully enclosed wall system unnecessary or too heavy for the need.

Different spaces need different kinds of boundaries.

A divider in a café, a team zone near workstations, a markerboard wall in a project area, and a screen in a waiting space all solve different problems. We work with clients to compare space division options based on privacy, flexibility, appearance, mobility, technology needs, acoustics, budget, and how the space may need to change later.

01

Freestanding Wall Systems

Create structure without fully enclosing the space.

“Freestanding wall systems can help create room-like settings, project areas, team zones, and focused workspaces without the same level of permanence as a traditional buildout. They are useful when a space needs more definition, but not a full room.

MBI helps clients determine where freestanding walls make sense, how much separation is needed, and how the product should coordinate with furniture, circulation, technology, lighting, and the overall look of the space.”

02

Team Zones & Neighborhoods

Give teams a clearer place to work together.

Open offices often work better when teams have identifiable neighborhoods. Freestanding walls, dividers, planters, screens, and storage can help establish those zones while keeping the broader workplace connected.

We help think through how teams should be grouped, where collaboration happens, where focus is needed, and how space division can support the flow of daily work.

03

Collaboration Walls & Work Walls

Turn boundaries into active work surfaces.

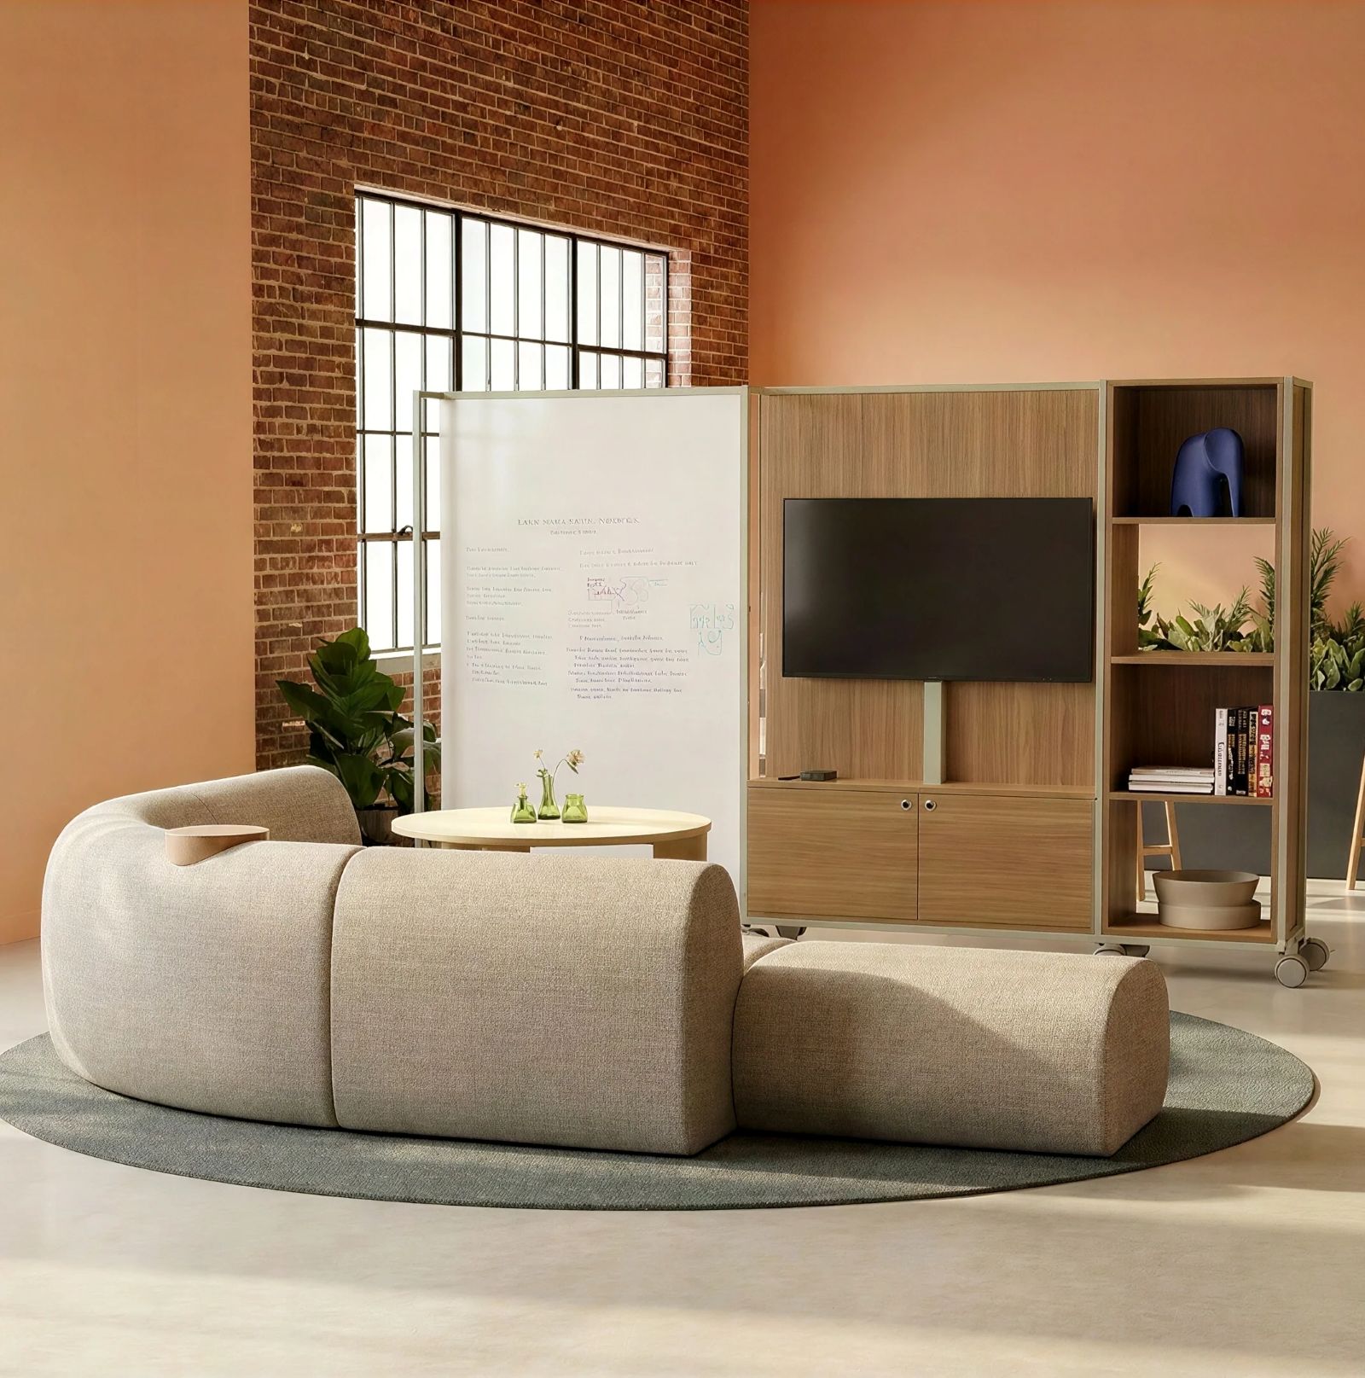
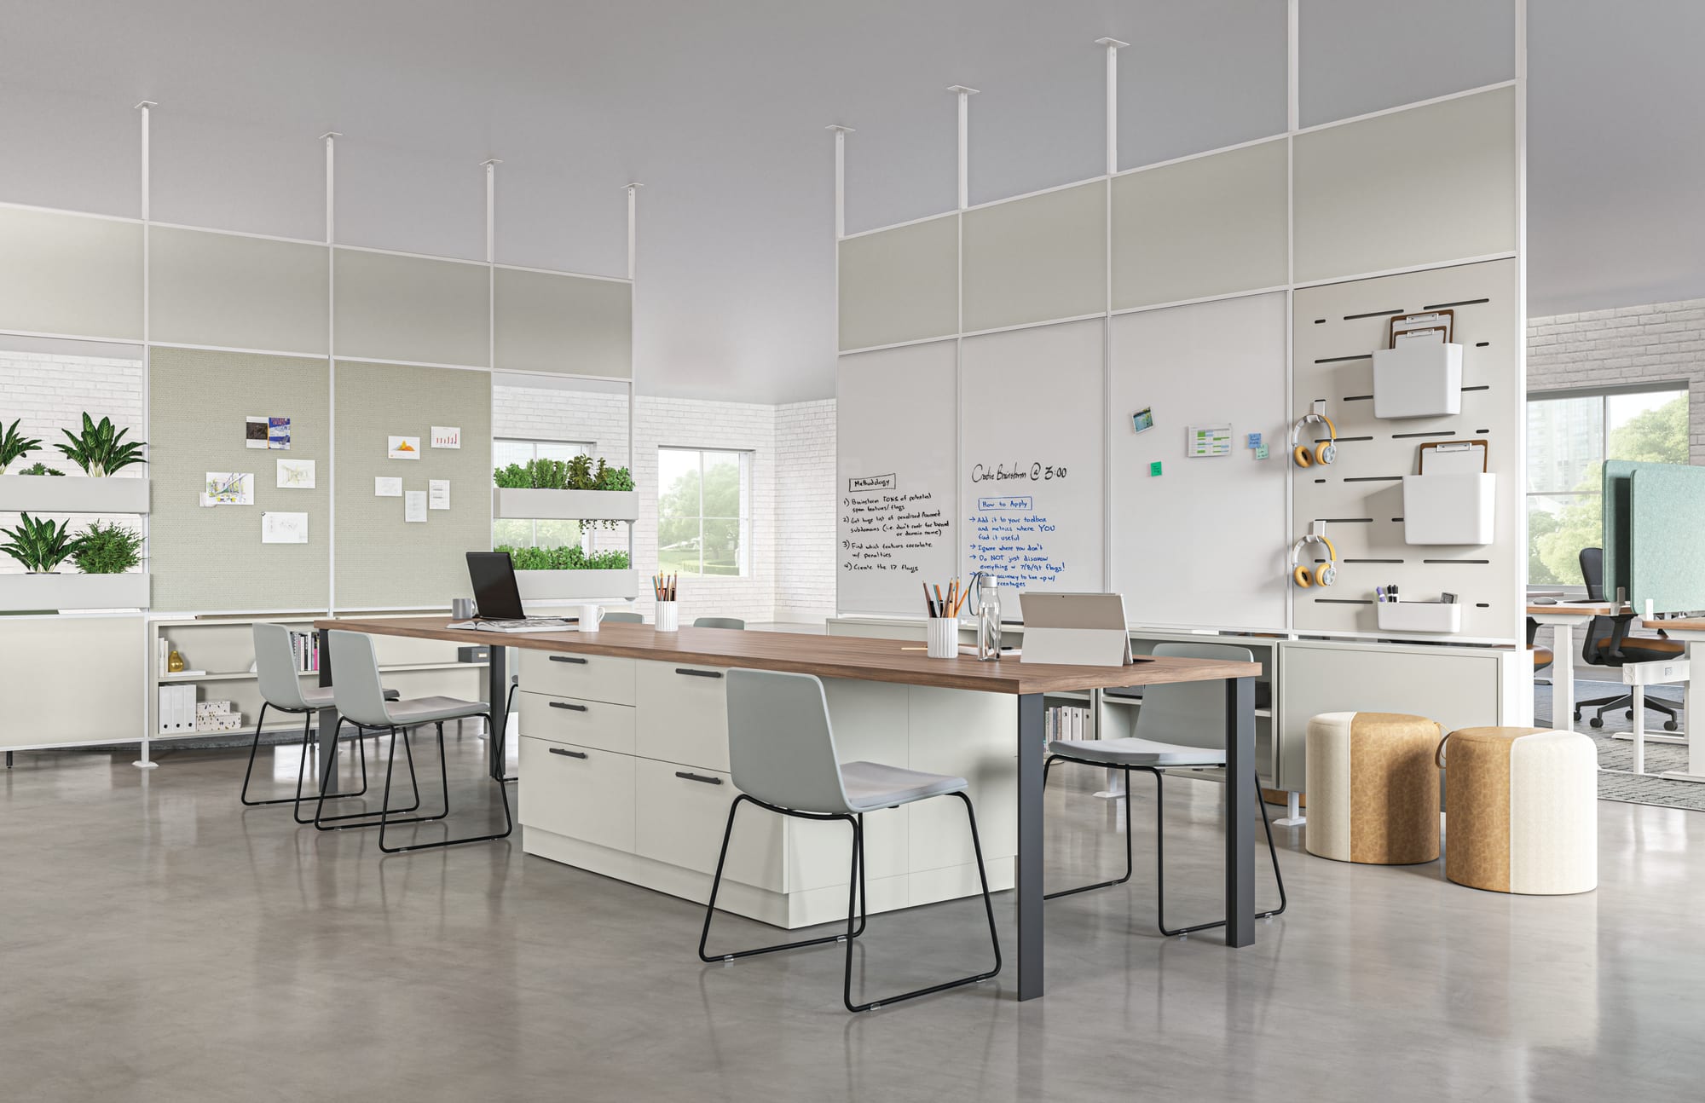
A space divider can do more than separate areas. It can become a place for brainstorming, presenting, planning, posting ideas, or supporting project work. Markerboard surfaces, tackable panels, displays, and integrated power can turn a freestanding element into a useful collaboration tool.

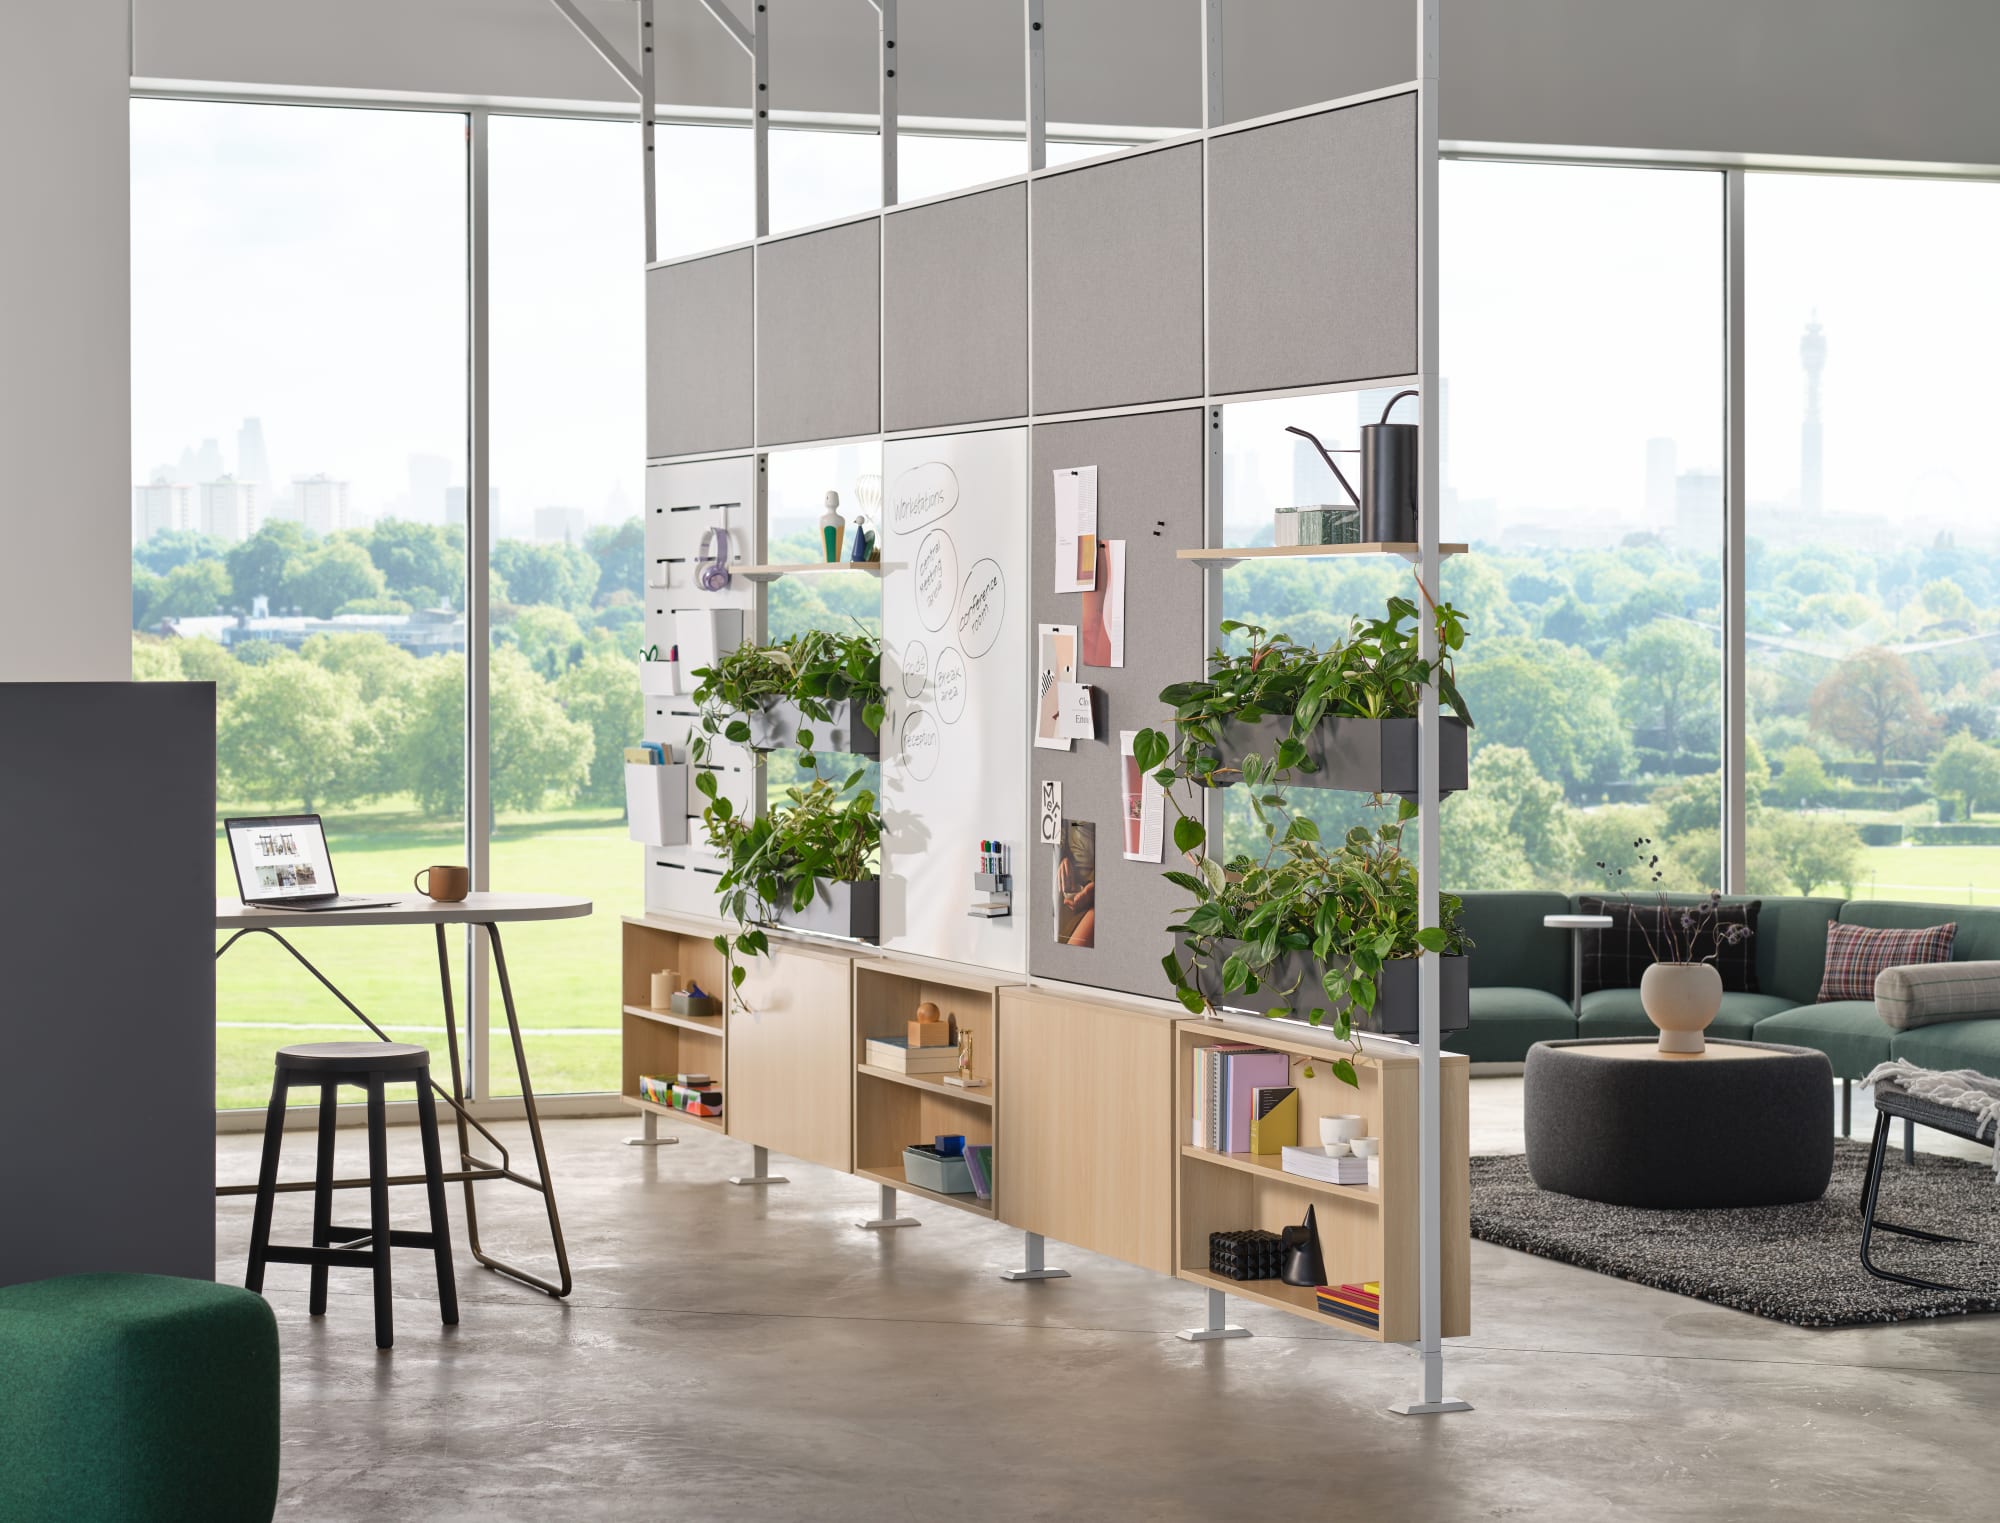
Allsteel’s Beyond Freestanding can pair a screen with a markerboard surface to create an active collaborative work wall, while Beyond Viz creates zones and neighborhoods with writing or tackable surfaces and available integrated power.

04

Visual Privacy & Soft Boundaries

Add separation without making the space feel closed off.

Some areas need visual privacy more than full enclosure. Screens, dividers, planters, and partial-height freestanding walls can reduce exposure, create better transitions, and help people feel more comfortable using shared areas.

Our team helps balance privacy, openness, visibility, and design so the space feels more organized without becoming rigid.

05

Space Division for Lounges, Cafés & Gathering Areas

Make shared spaces feel more intentional.

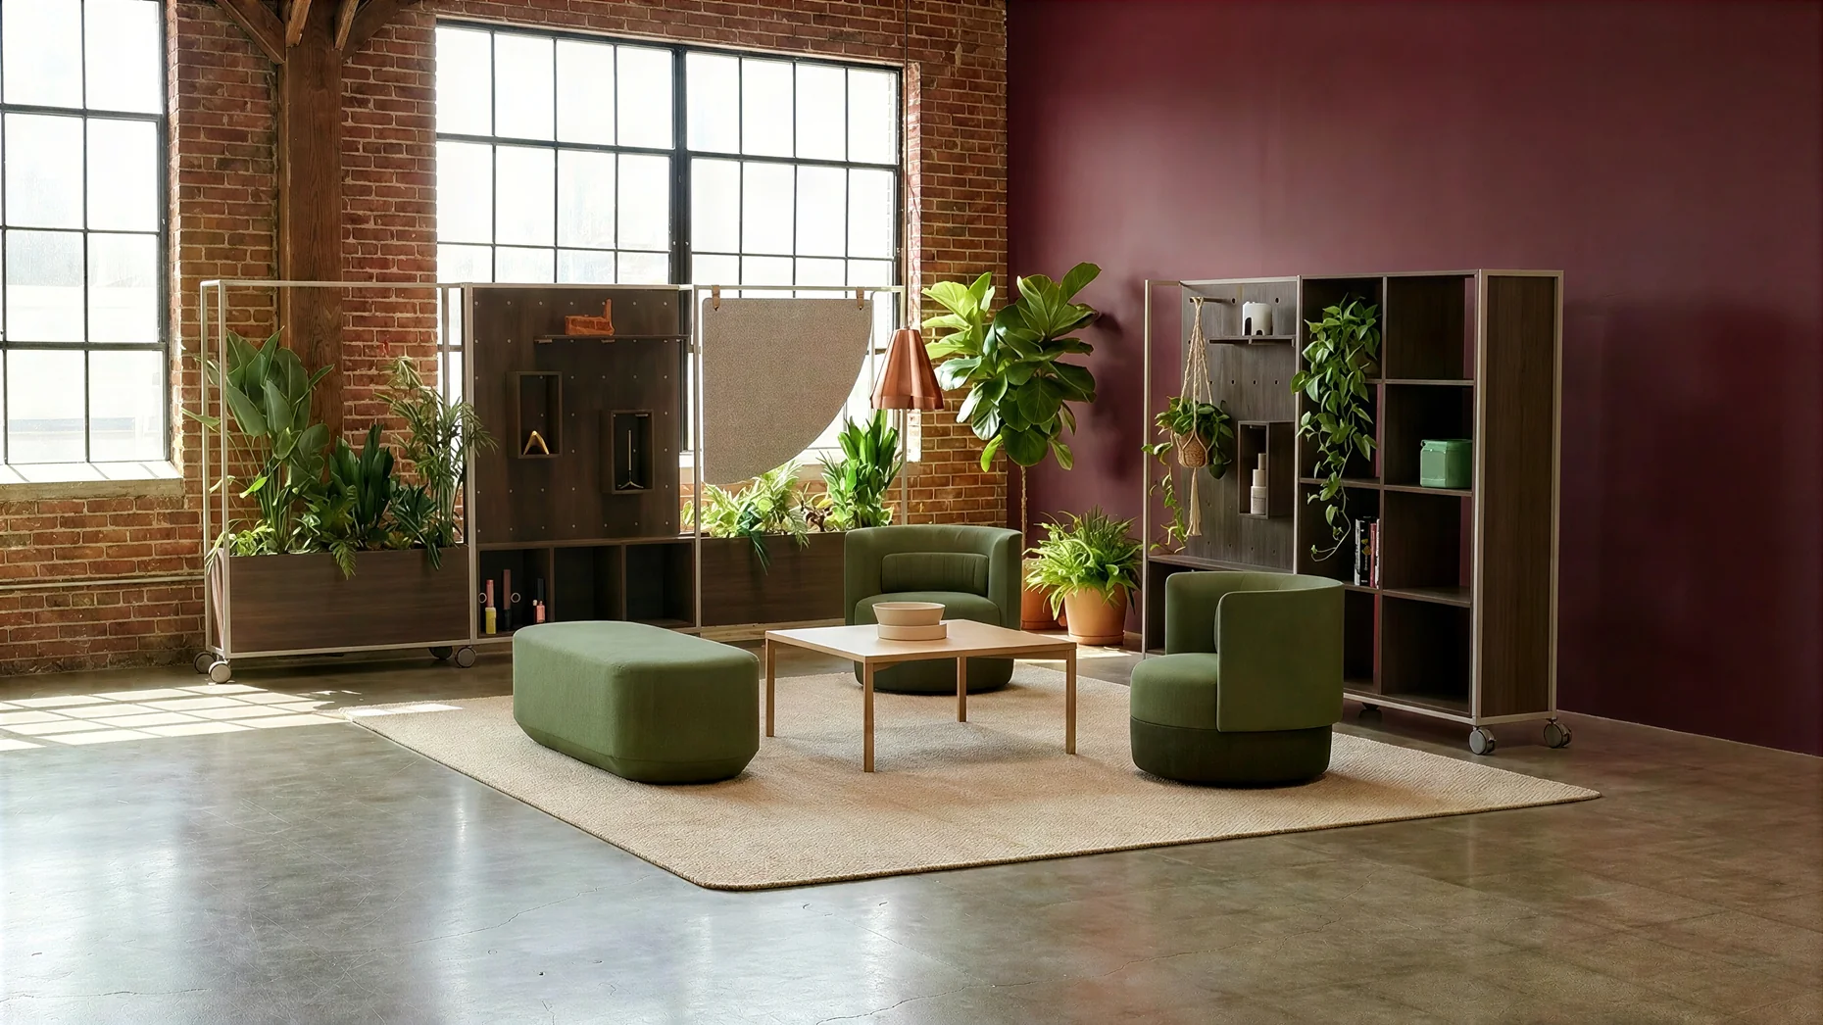
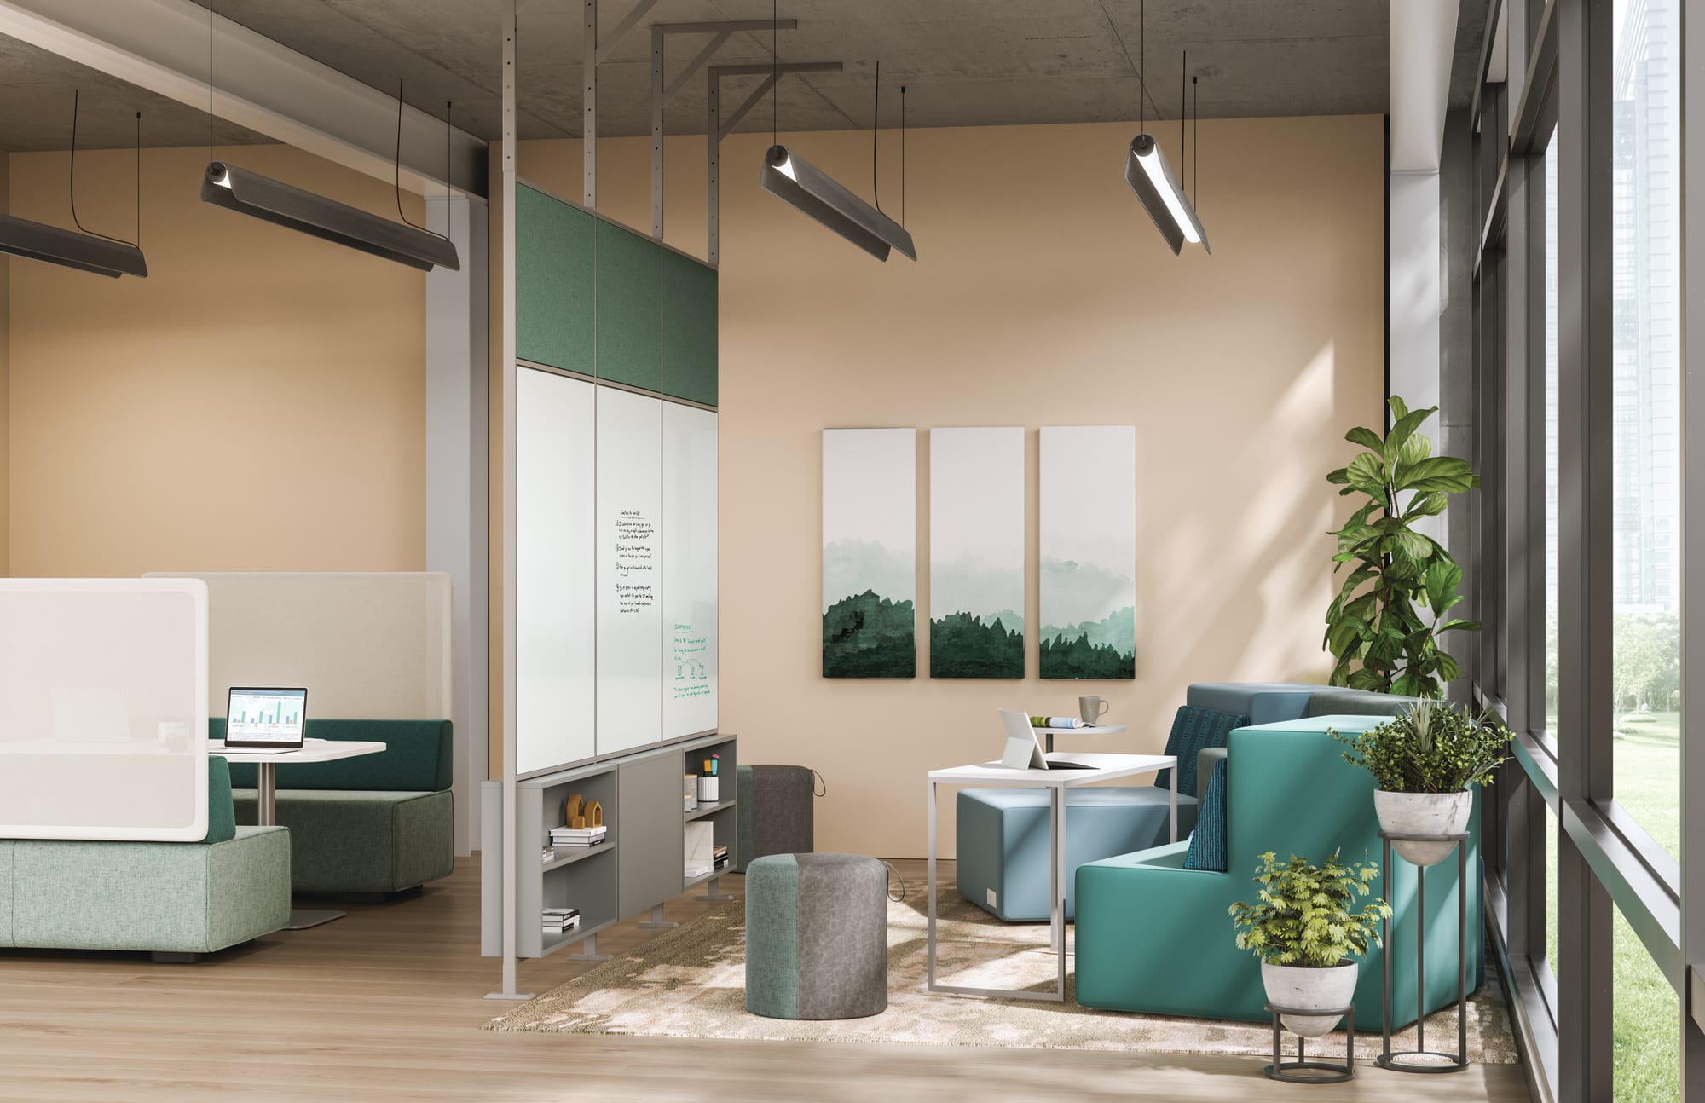
Lounges, cafés, atriums, waiting areas, and gathering spaces often benefit from subtle boundaries. Without them, furniture can feel dropped into an open area without purpose. With the right space division, these areas can feel warmer, easier to use, and more connected to the surrounding environment.

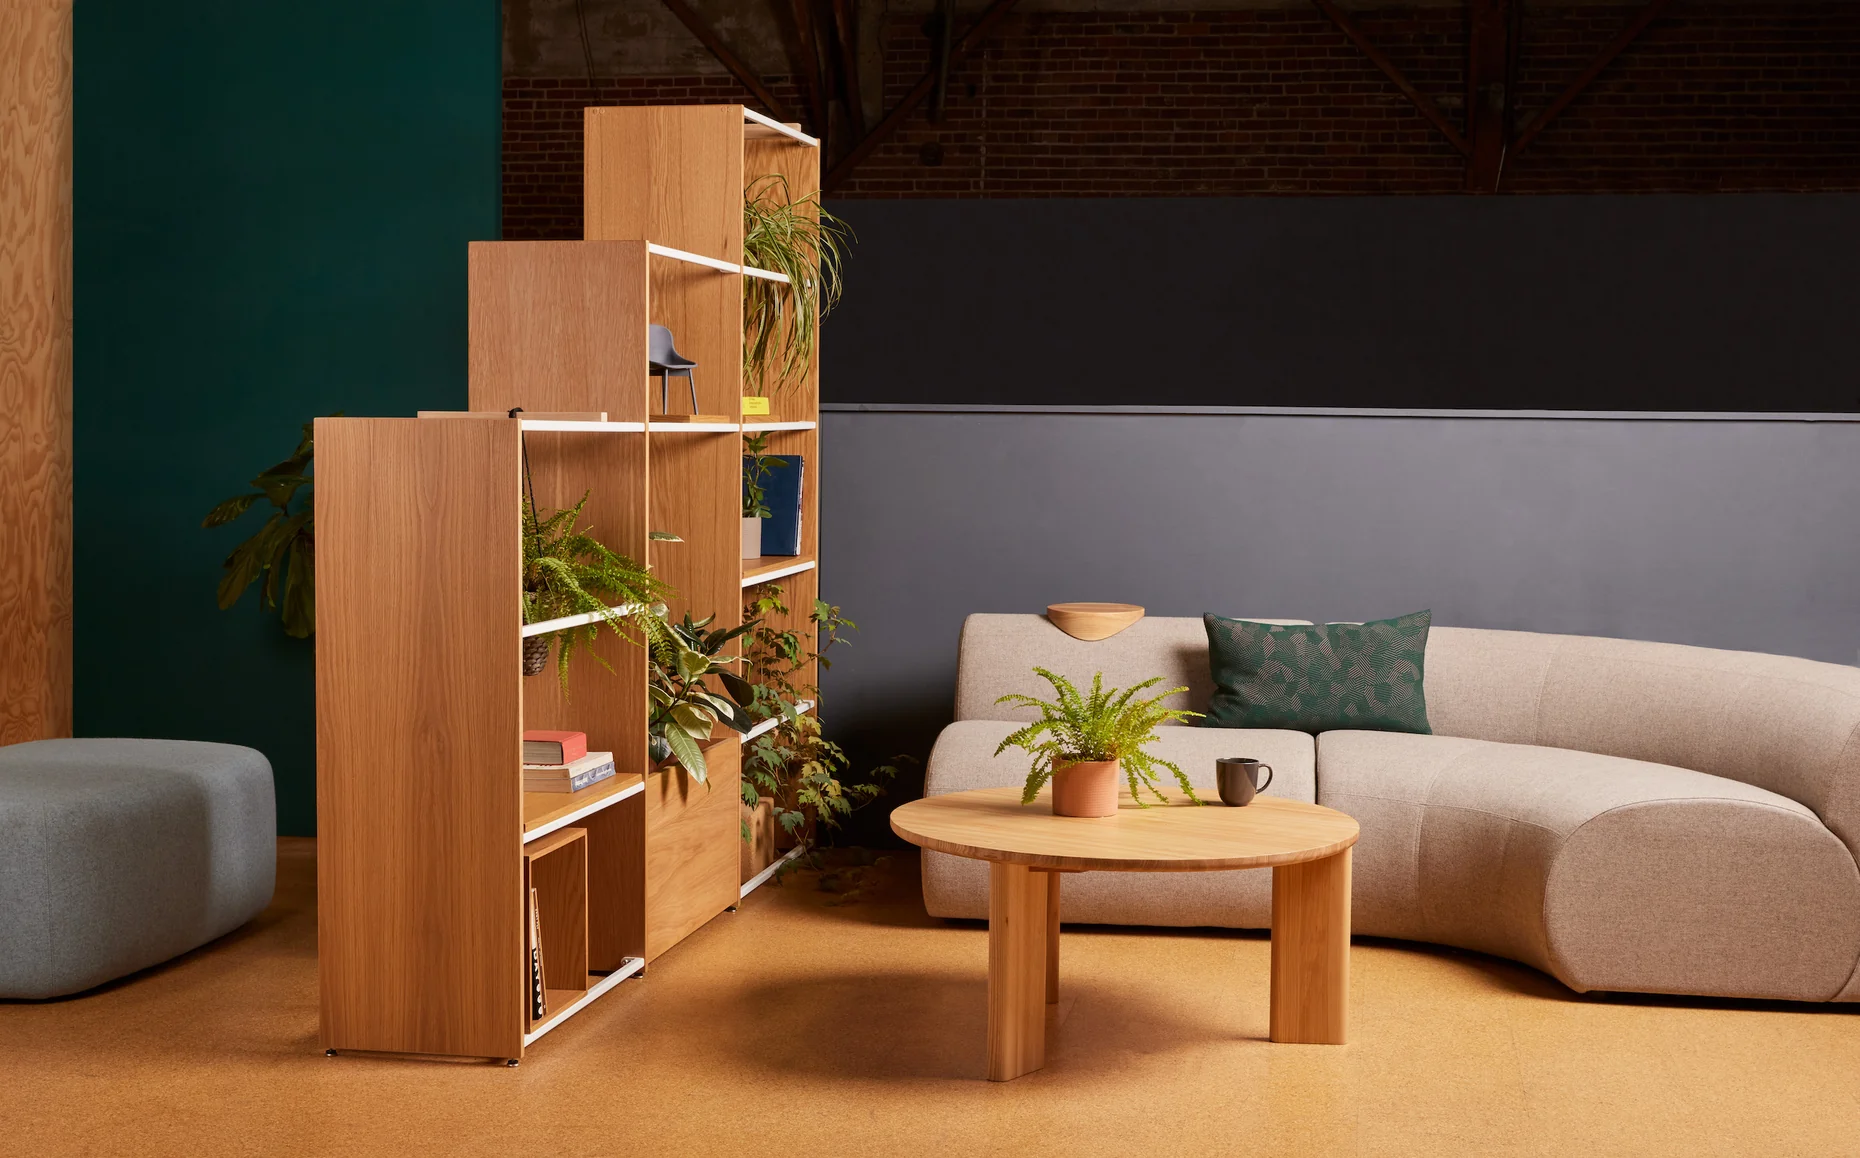
That means using freestanding walls, planters, screens, storage, and furniture groupings to shape shared spaces around how people gather, pause, collaborate, or move through the day.

06

Flexible Learning & Training Zones

Help multipurpose spaces shift without losing structure.

Training rooms, classrooms, libraries, student centers, and multipurpose spaces often need zones that can change by activity. Freestanding dividers and movable space-defining elements can help support group work, presentations, quiet study, instruction, or events without locking the room into one layout.

We work with clients to compare solutions that are flexible enough for change but substantial enough to make the space feel organized.

07

Open Privacy Solutions

Create focus without fully closing the door.

Not every focus need requires a room. Sometimes the right answer is a freestanding element that creates enough separation for short-term work, quiet conversation, or small-team activity while keeping the user connected to the larger workplace.

The right space division solution depends on how much boundary the space actually needs.

MBI works with partner products that help clients create zones, add privacy, support collaboration, and define space without defaulting to full enclosure. The goal is to understand what the space needs first, then compare the right product path for flexibility, technology, mobility, appearance, budget, and long-term use.
Allsteel commercial office furniture logo in black
Corral workplace furniture logo in navy and black lettering

freestanding wall gallery

Need to define space without closing everything off?

You do not need to know the exact wall, screen, divider, or product system before starting the conversation. Tell us what feels too open, exposed, noisy, or undefined. MBI can help compare freestanding wall and space division options that support privacy, collaboration, flexibility, and the way people actually use the space.

faqs

What are freestanding walls?
Freestanding walls are product-based space division solutions that help create boundaries, zones, or partial enclosures without necessarily attaching to every surrounding building condition. They can be used to support team areas, collaboration zones, open privacy, cafés, lounges, gathering spaces, and flexible work areas.
Freestanding walls usually define or separate space without fully enclosing a room. Modular wall systems are more often used to create enclosed offices, meeting rooms, or larger wall applications. The right choice depends on how much privacy, enclosure, acoustic performance, and flexibility the space needs.
Yes, but the type of privacy matters. Freestanding walls can help with visual privacy, zoning, and a sense of separation. If the space needs stronger acoustic privacy or confidential conversations, a different solution may be needed.
Some products can. Depending on the solution, freestanding walls may include markerboard surfaces, tackable areas, display support, power access, or other collaboration features.
Some freestanding products are easier to move or reconfigure than others. Mobility depends on the product, size, power requirements, installation method, surrounding furniture, and intended use. MBI can help clients understand what is realistic before making a selection.
Yes. Freestanding walls can often be a practical option for existing spaces because they may require less disruption than fully enclosed construction or demountable wall systems. Existing conditions, furniture layouts, circulation, power, and building rules still need to be considered.
No. They can be useful in cafés, lounges, libraries, student centers, healthcare support areas, senior living spaces, government offices, commercial real estate amenities, and any environment where open space needs better definition.
Some products can help absorb sound or reduce distraction, especially when paired with acoustic materials, screens, or panels. However, space division is not the same as full soundproofing. MBI can help identify whether the need is visual separation, acoustic absorption, privacy, or a combination.
Bring MBI in early, especially if the space division solution affects furniture layouts, circulation, power, technology, acoustics, or future reconfiguration. Early involvement helps avoid choosing a product that looks right but does not support the way the space will actually be used.
Start with the problem you are trying to solve. Tell MBI whether the space feels too open, too noisy, too undefined, underused, or difficult to adapt. From there, we can help compare freestanding walls and space division options.