
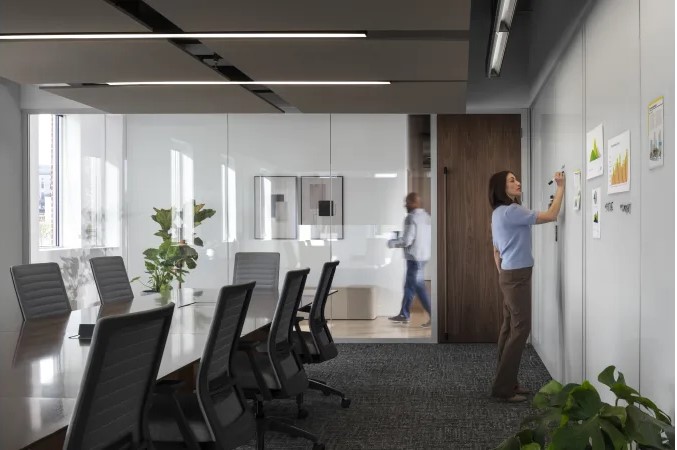
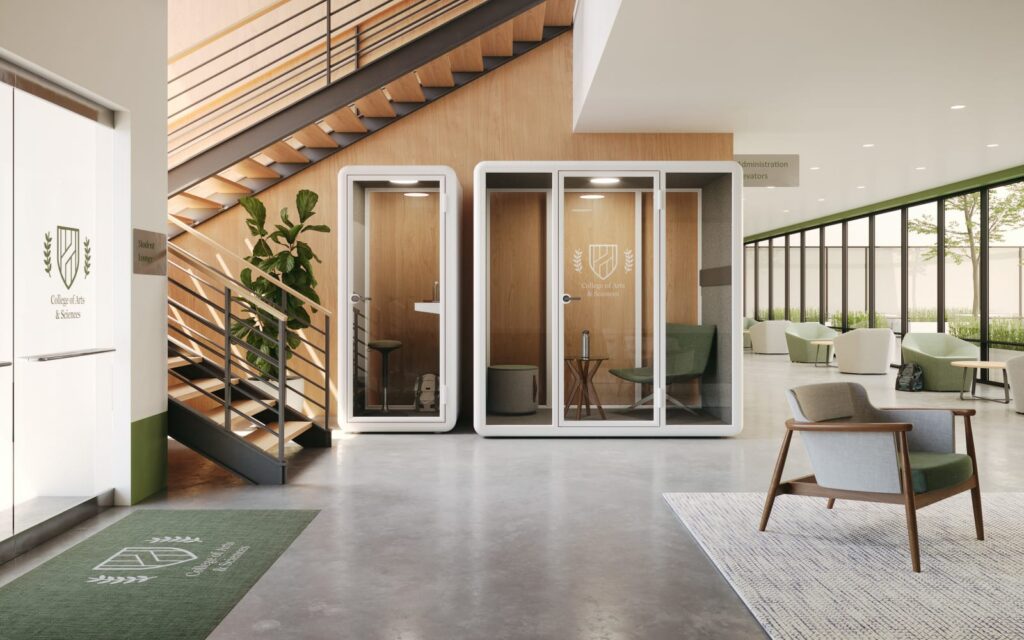
Create enclosed spaces for heads-down work, leadership offices, touchdown rooms, or small-team conversations.
Define meeting spaces while maintaining visual connection, light, and a more open workplace feel.
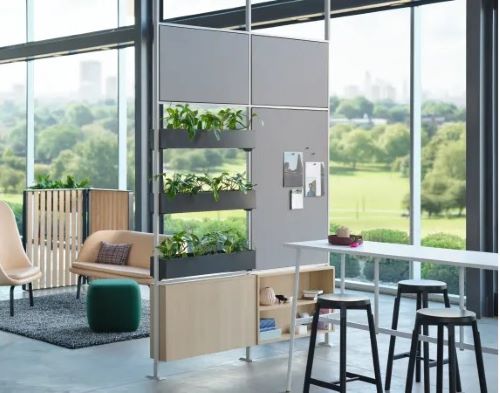
Use walls, fronts, pods, or freestanding products to create separation without making the space feel heavy.
Plan spaces that can evolve as departments, teams, or work patterns change.
Support interior change with coordinated products, predictable details, and less disruption than many traditional construction approaches.
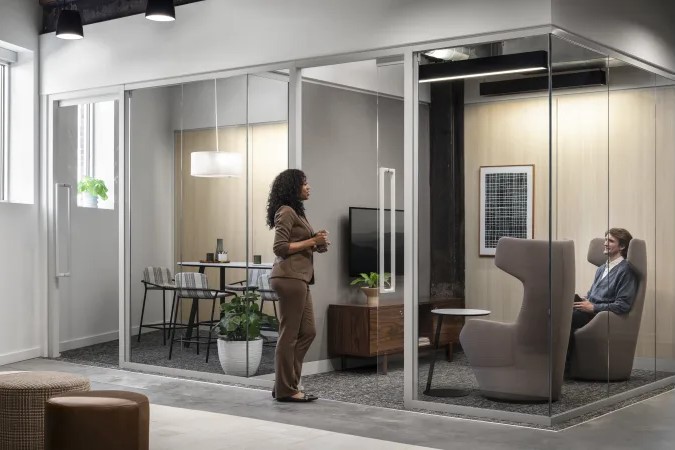
Glass fronts are often the right fit when a space needs privacy but still needs to feel open, connected, and visually aligned with the rest of the workplace. They work especially well for private offices, meeting rooms, conference rooms, focus rooms, and client-facing spaces where the experience of the room matters.
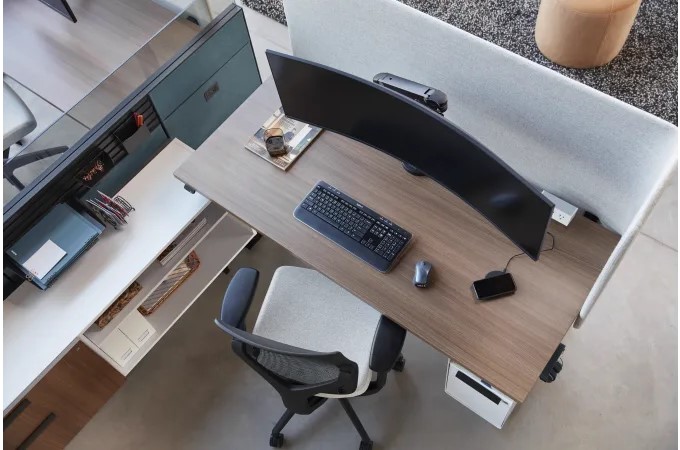
MBI helps clients think through the full room, not just the glass. That means privacy needs, acoustic performance, door types, sightlines, furniture layout, technology, finishes, and how the space will be used every day.
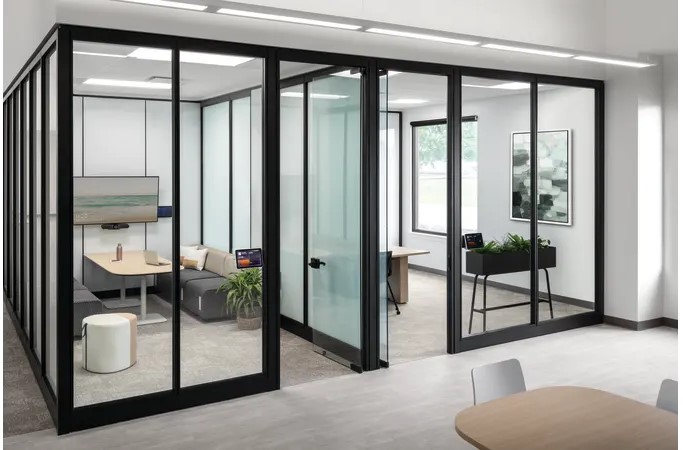
We start by clarifying what the space needs to support: privacy, focus, meetings, collaboration, flexibility, visibility, or future change.
We help compare glass fronts, modular walls, freestanding partitions, pods, and related interior solutions based on use, budget, aesthetics, building conditions, and schedule.
We support conversations with owners, facility teams, architects, designers, contractors, and other partners so the wall solution fits the larger project.
We coordinate wall systems with furniture, finishes, technology, acoustics, installation planning, and long-term use.
We help manage the product and installation process so the solution is delivered, installed, and supported correctly.
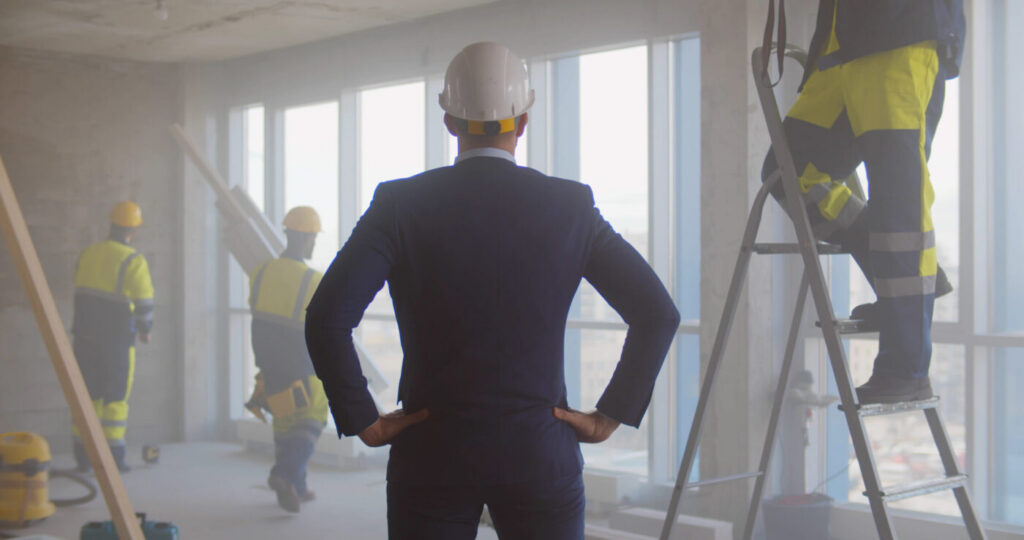
You do not need to know whether the right answer is a glass front, modular wall, freestanding divider, or pod. Tell us what is not working in your current space, and MBI can help you compare options and identify the right next step.
Traditional construction is typically built in place and can be more disruptive to change later. Modular or demountable wall systems are product-based interior solutions that can help create enclosed or divided spaces with more flexibility for future changes. The right choice depends on the project, building conditions, budget, timeline, and long-term needs.

 Laura Pemberton36 days ago
Trustindex verifies that the original source of the review is Google.
Great experience and customer service! Nancy, Erin. Beth and the entire installation team were great to work with as always. Erin was also very flexible with the construction delays and did a great job navigating the circumstances. Great job MBI Team! Dawn Walker112 days agoMBI is easy to work with from the beginning to end of the process to furnish your space. They are very knowledgeable, they listen, help keep the cost within your budget and do a fantastic job at setup!
 Melanie Winfield119 days agoWorld Pediatrics partnered with Modern Business Interiors (MBI) for move management and relocation services supporting our Rock N' Heal event, and they exceeded our expectations. The MBI team was professional, responsive, and incredibly organized throughout the process. The logistics behind a major event can be challenging, but MBI handled everything seamlessly and helped make our event a success. We greatly appreciate their partnership and would highly recommend MBI to any organization looking for dependable move management and relocation expertise!+0
 Belinda Vierthaler137 days agoWorking with Colt and MBI on the new Evergreen Community campus was an incredible experience from start to finish. Their team was wonderful to work with. They are patient, collaborative, and truly committed to creating a space that feels like home for the residents. Their design expertise was exceptional, and they helped create a warm, welcoming environment that is both beautiful and functional for residents, families, visitors and the team. They listened to our ideas and suggestions throughout the process and thoughtfully brought our vision to life. Everyone who enters the new campus comments on how much they love the colors, design, and overall atmosphere. We are so grateful for Colt and MBI’s partnership and highly recommend them to anyone looking for a team that combines creativity, professionalism, and genuine care.+1
 Sue Jackson252 days agoAs Office Manager of Kynetec USA, Inc., I had the good luck to work with Modern Business Interiors on our recent office relocation. I met Jordan Hart through the process of interviewing potential service providers. In a universe of highly professional and experienced office moving companies in St. Louis, Jordan and MBI easily stood out on a number of key elements for me, including: knowledge, professional demeanor, resources, value-added services, flexibility, timeliness of communication, and pricing. And, every promise that Jordan made was fulfilled. Nicki Nevad managed our project and kept in very close communication with us. When circumstances caused our timeline to radically change, Nicki effortlessly came up with solutions to address the challenge. Having Nicki on-site and available at all times throughout the process not only ensured the successful completion of our project, but galvanized my confidence in MBI and validated the sense I had of our importance to MBI as a valued customer. This is a very well-organized company with highly skilled and competent people at every level. I am very pleased with the project outcome and very happy to recommend MBI.
 Rocki Mayes323 days agoColt is absolutely amazing to work with! No matter the project, he has the knowledge to help with anything we need.
 Ben Spirk327 days agoAmanda Renshaw and the MBI team were outstanding. From designing our space to assembling the furniture, every step was seamless. Highly recommend!
 Negwer Materials Inc.328 days agoWe had a fantastic experience working with Modern Business Interiors (MBI) working with David Bozdeck. He was extremely helpful and knowledgeable throughout our entire process of selecting and replacing our learning center chairs. David provided comprehensive information to help us make an informed decision with ease. His professionality and responsiveness made the entire process seamless from start to finish. On delivery day, the MBI team handled everything, from assembly to placement, so all we had to do was point to where we wanted the chairs. The experience was smooth, efficient, and stress-free. Highly recommend MBI and David for anyone looking for quality products and exceptional service!
 Nicole Valentine328 days agoWe’ve worked with MBI on several office furniture projects, and they’ve been fantastic every time. The team is quick to respond, flexible with scheduling, and genuinely easy to work with. Their install crew handles everything start to finish with true white-glove service. Every detail is taken care of, and the installs always go smoothly. Highly recommend them for any commercial office setup!
 Jackie McClellan328 days agoOur company, BASYS Processing, has worked with Colt from MBI on many office furniture and fixture projects, and the experience has been excellent every time. Their work quality is top-notch, with attention to detail and craftsmanship that really stand out. Colt’s team communicated clearly and proactively throughout each project, making the entire process smooth and stress-free. What really sets them apart is their follow-up and post-installation support — they make sure everything meets expectations and that we’re completely satisfied. I highly recommend MBI to anyone looking for professional, reliable, and high-quality office furnishing solutions.

