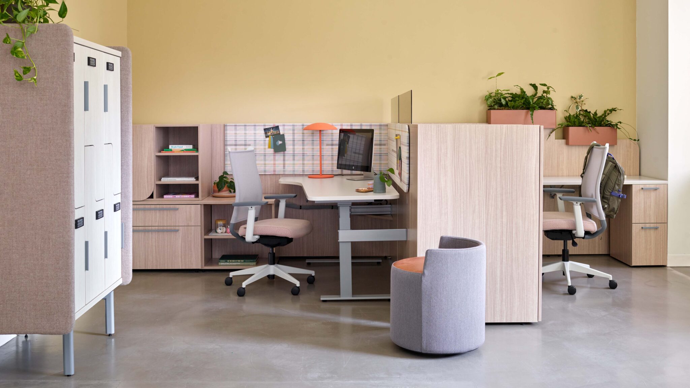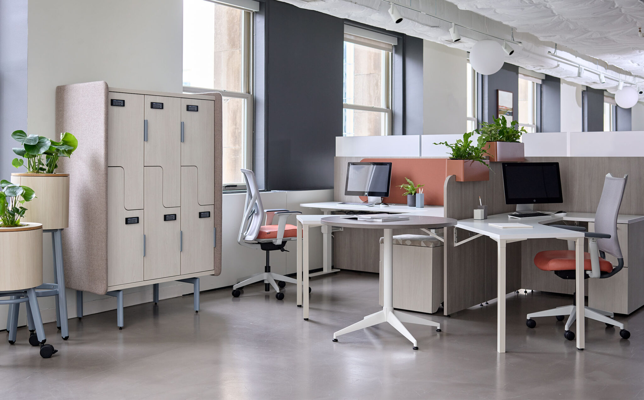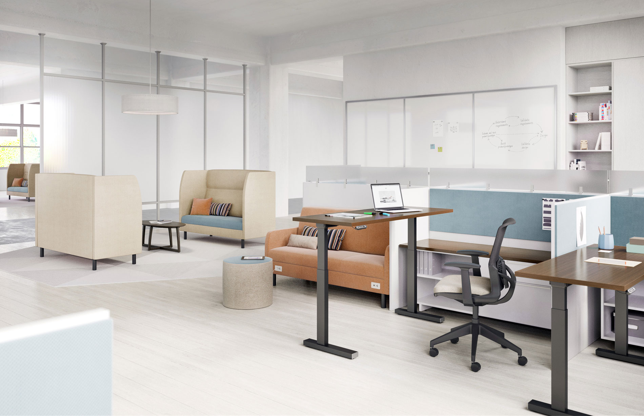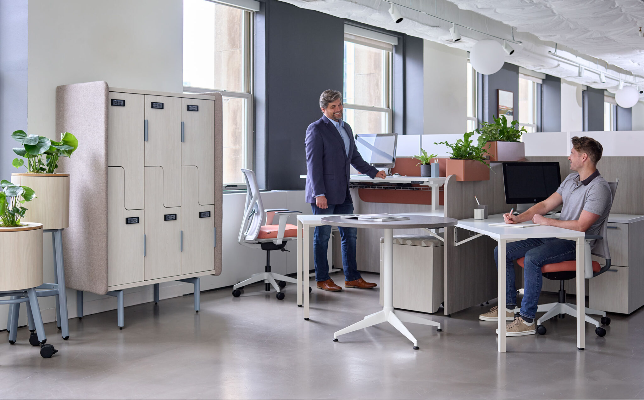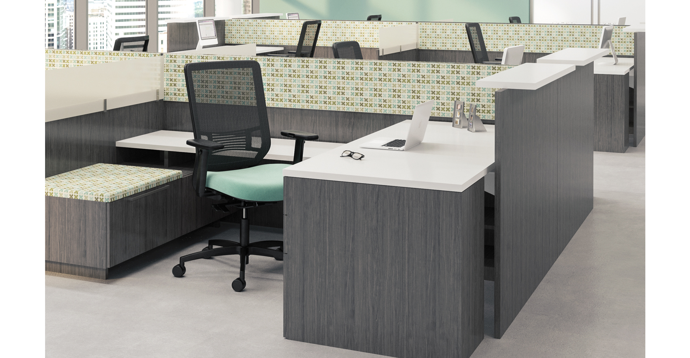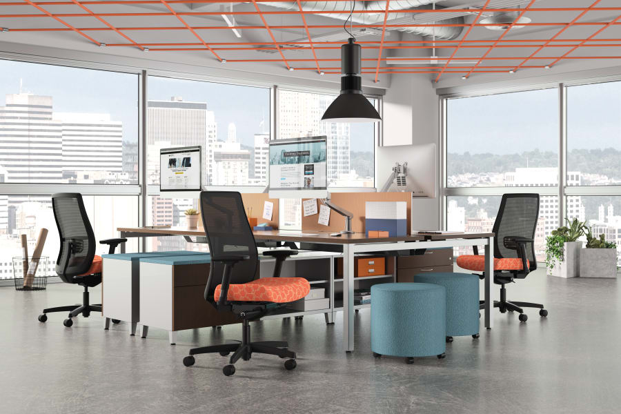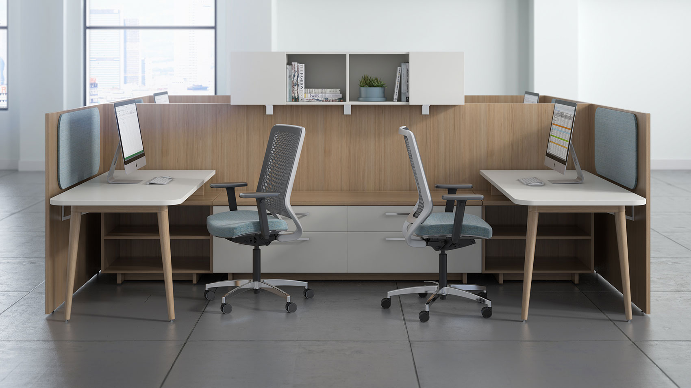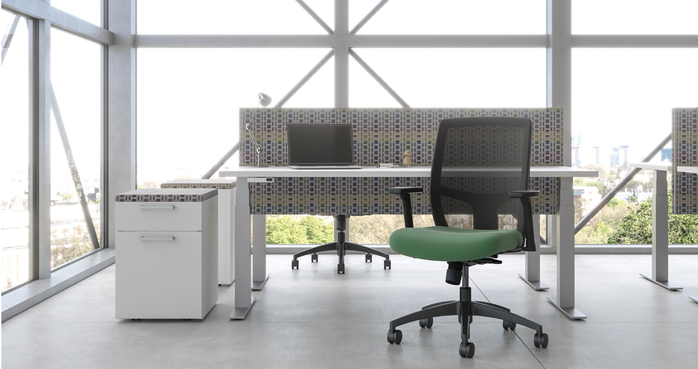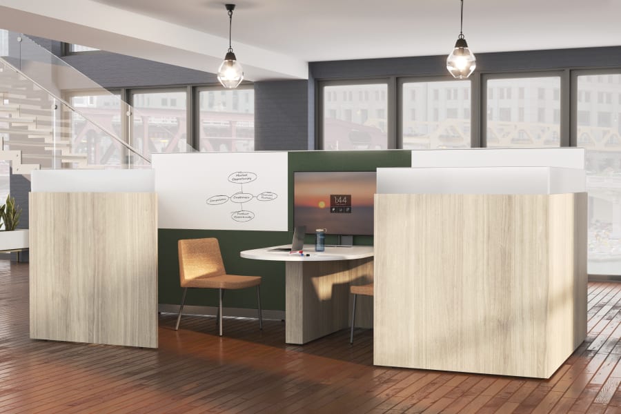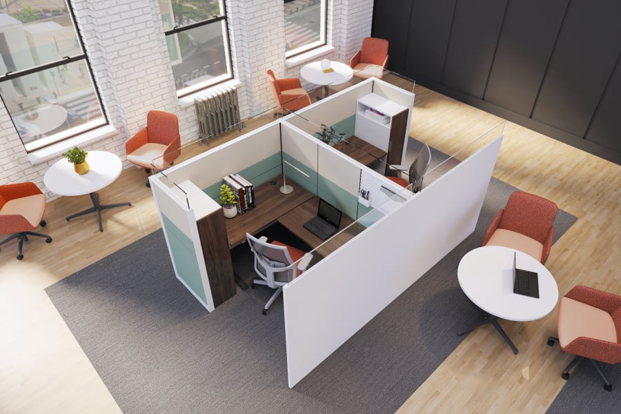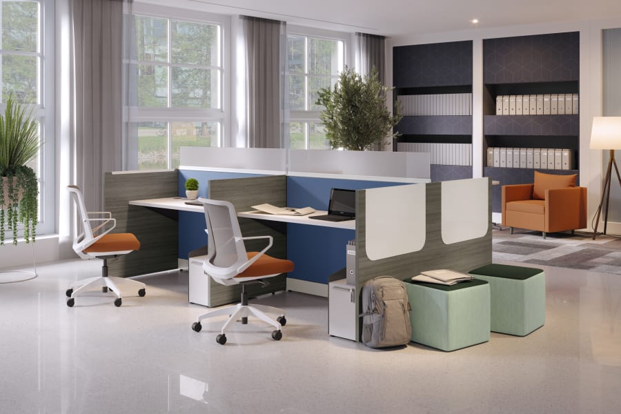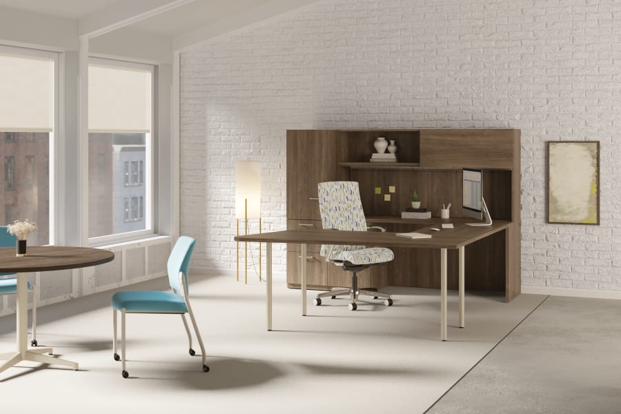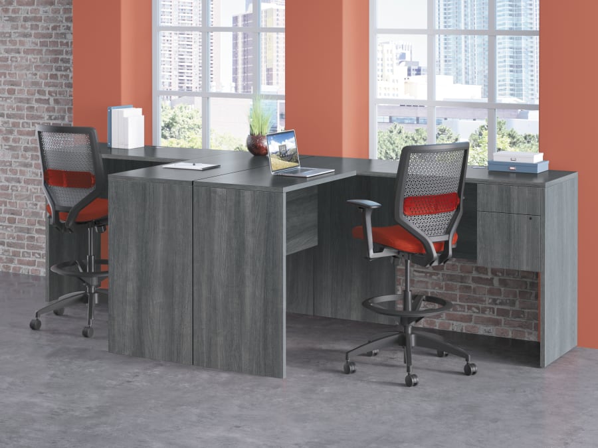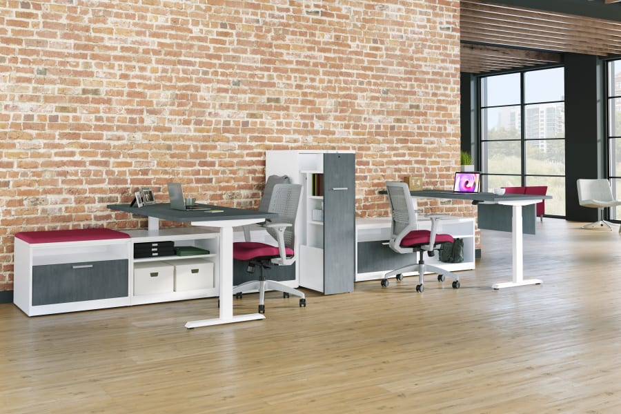
A breakroom should not feel like leftover space with tables dropped in. Together, we create settings that support comfort, daily use, traffic flow, storage, cleanability, and the way people gather during the day.
Not every conversation needs a conference room. Café and social settings can support quick check-ins, casual collaboration, mentoring, team lunches, project conversations, and moments where culture actually happens.
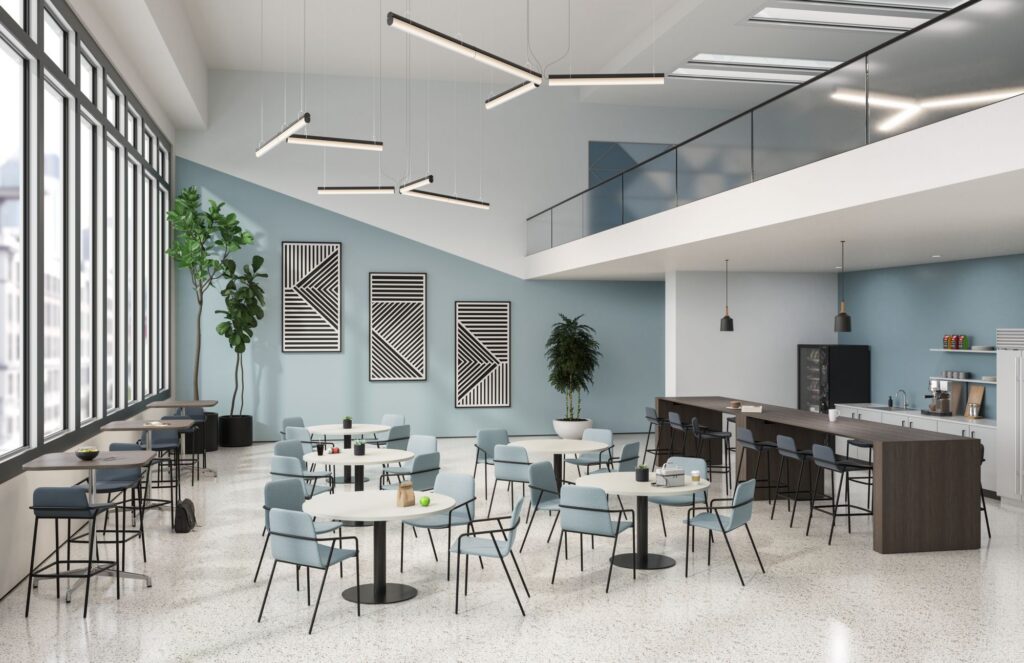
Many café spaces now need to support laptops, casual meetings, events, individual work, and meals. We evaluate table height, seating comfort, power access, acoustics, cleanability, and flexibility.
Commercial real estate amenities, tenant lounges, student centers, senior living dining areas, and employee cafés all need to feel welcoming while standing up to repeated use.
Some areas need to support lunch one hour, a team event the next, and informal work later in the day. MBI helps compare products that can move, reset, store, or support multiple uses.
Café and social settings can help reinforce brand, energy, hospitality, and connection. “Culture café” spaces play a role in defining brand culture while offering seating options for meeting, catching up, and eating.
Employee breakrooms need to support meals, short breaks, informal conversations, and quick resets during the workday. These spaces should be durable and practical, but they should not feel cold or overlooked.
Our team helps plan table sizes, seating types, cleanable materials, circulation, storage, waste/recycling areas, power access, and supporting pieces so the breakroom works for real daily use.
A workplace café can become one of the most active areas in an office. It may support lunch, quick meetings, laptop work, informal collaboration, celebrations, or a change of scenery during the day.
Our approach is to plan café environments with the right mix of standard-height tables, café-height tables, stools, lounge seating, occasional tables, power access, acoustics, and finishes so the space feels useful throughout the day.
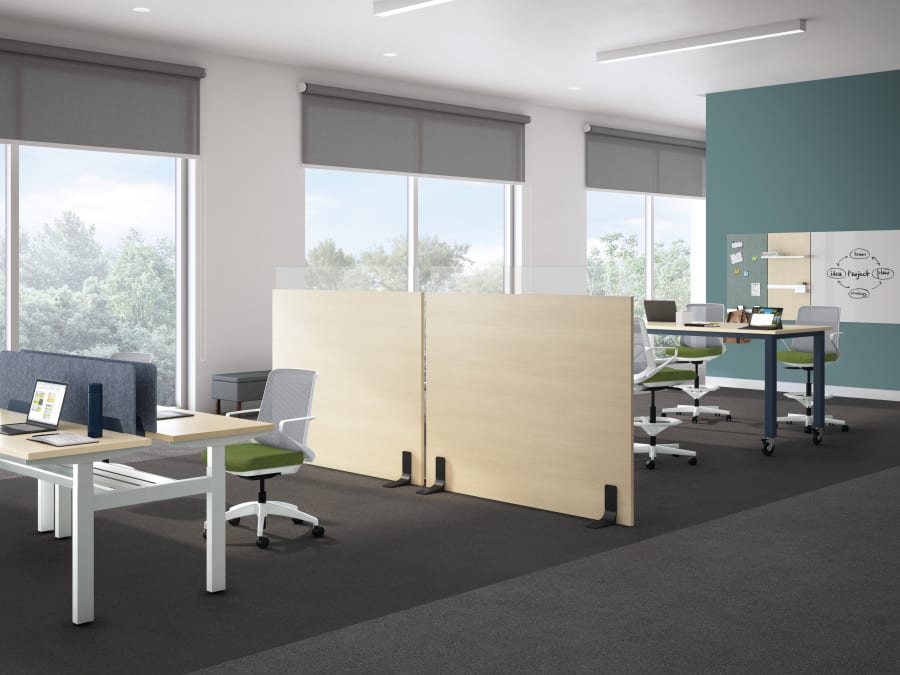
Bar-height and counter-height settings can create a more active, casual feel. They work well for quick conversations, short-term laptop work, hospitality-style cafés, breakrooms, collaboration zones, and amenity areas.
We work with clients to evaluate stool comfort, foot support, table height, traffic flow, durability, finish direction, and whether the setting should feel casual, polished, or flexible.
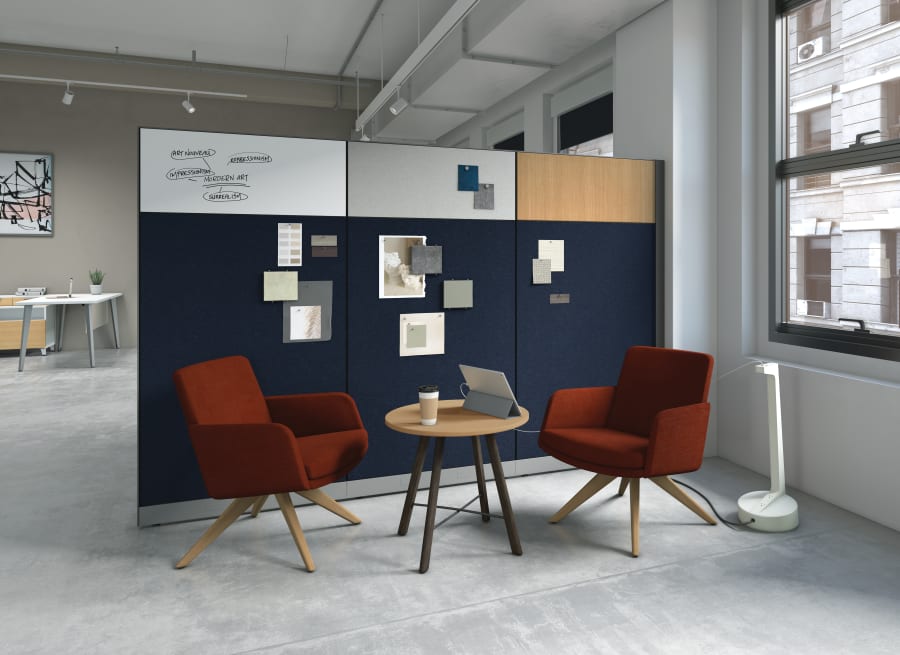
Some of the best conversations happen outside formal meeting rooms. Social collaboration areas can support quick check-ins, project conversations, mentoring, team connection, and informal work.
MBI helps clients combine tables, seating, soft seating, markerboards, power access, and space division products so these settings feel easy to use without disrupting nearby work areas.
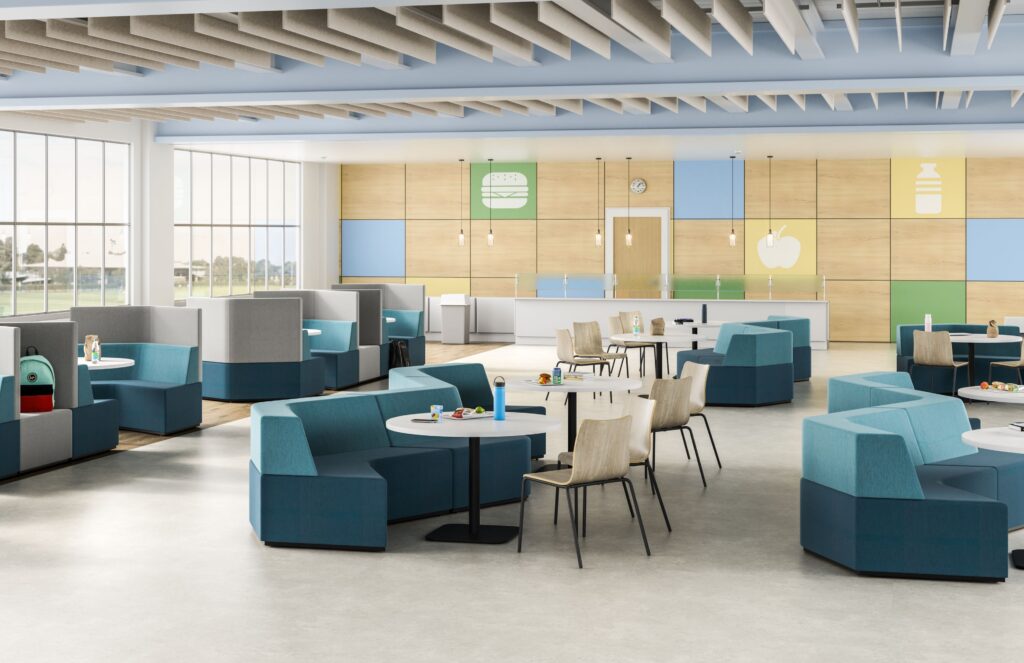
Education and community environments often need social spaces that support multiple behaviors. Students may eat, study, wait, meet friends, collaborate, or recharge in the same area.
We help plan flexible table and seating solutions that support durability, cleanability, supervision, group size, power access, movement, and long-term maintenance.
Senior living café, dining, and social settings need to feel comfortable and welcoming while supporting daily use by residents, families, staff, and visitors. Comfort, stability, cleanability, table access, chair scale, arms, circulation, and finish warmth all matter.
Our team helps compare options that support dining, conversation, activities, waiting, family visits, and a more residential-feeling shared environment.
Tenant lounges, shared cafés, and amenity areas can help commercial properties feel more active and valuable. These spaces need to be attractive, durable, flexible, and easy for different users to understand.
Our approach is to plan furniture that supports tenant use, tours, informal work, shared events, and a stronger first impression.
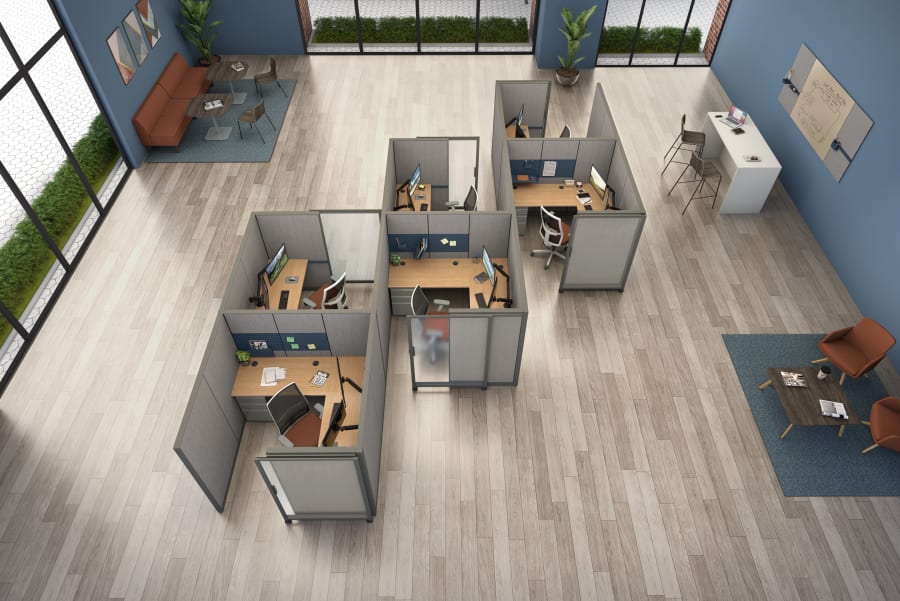
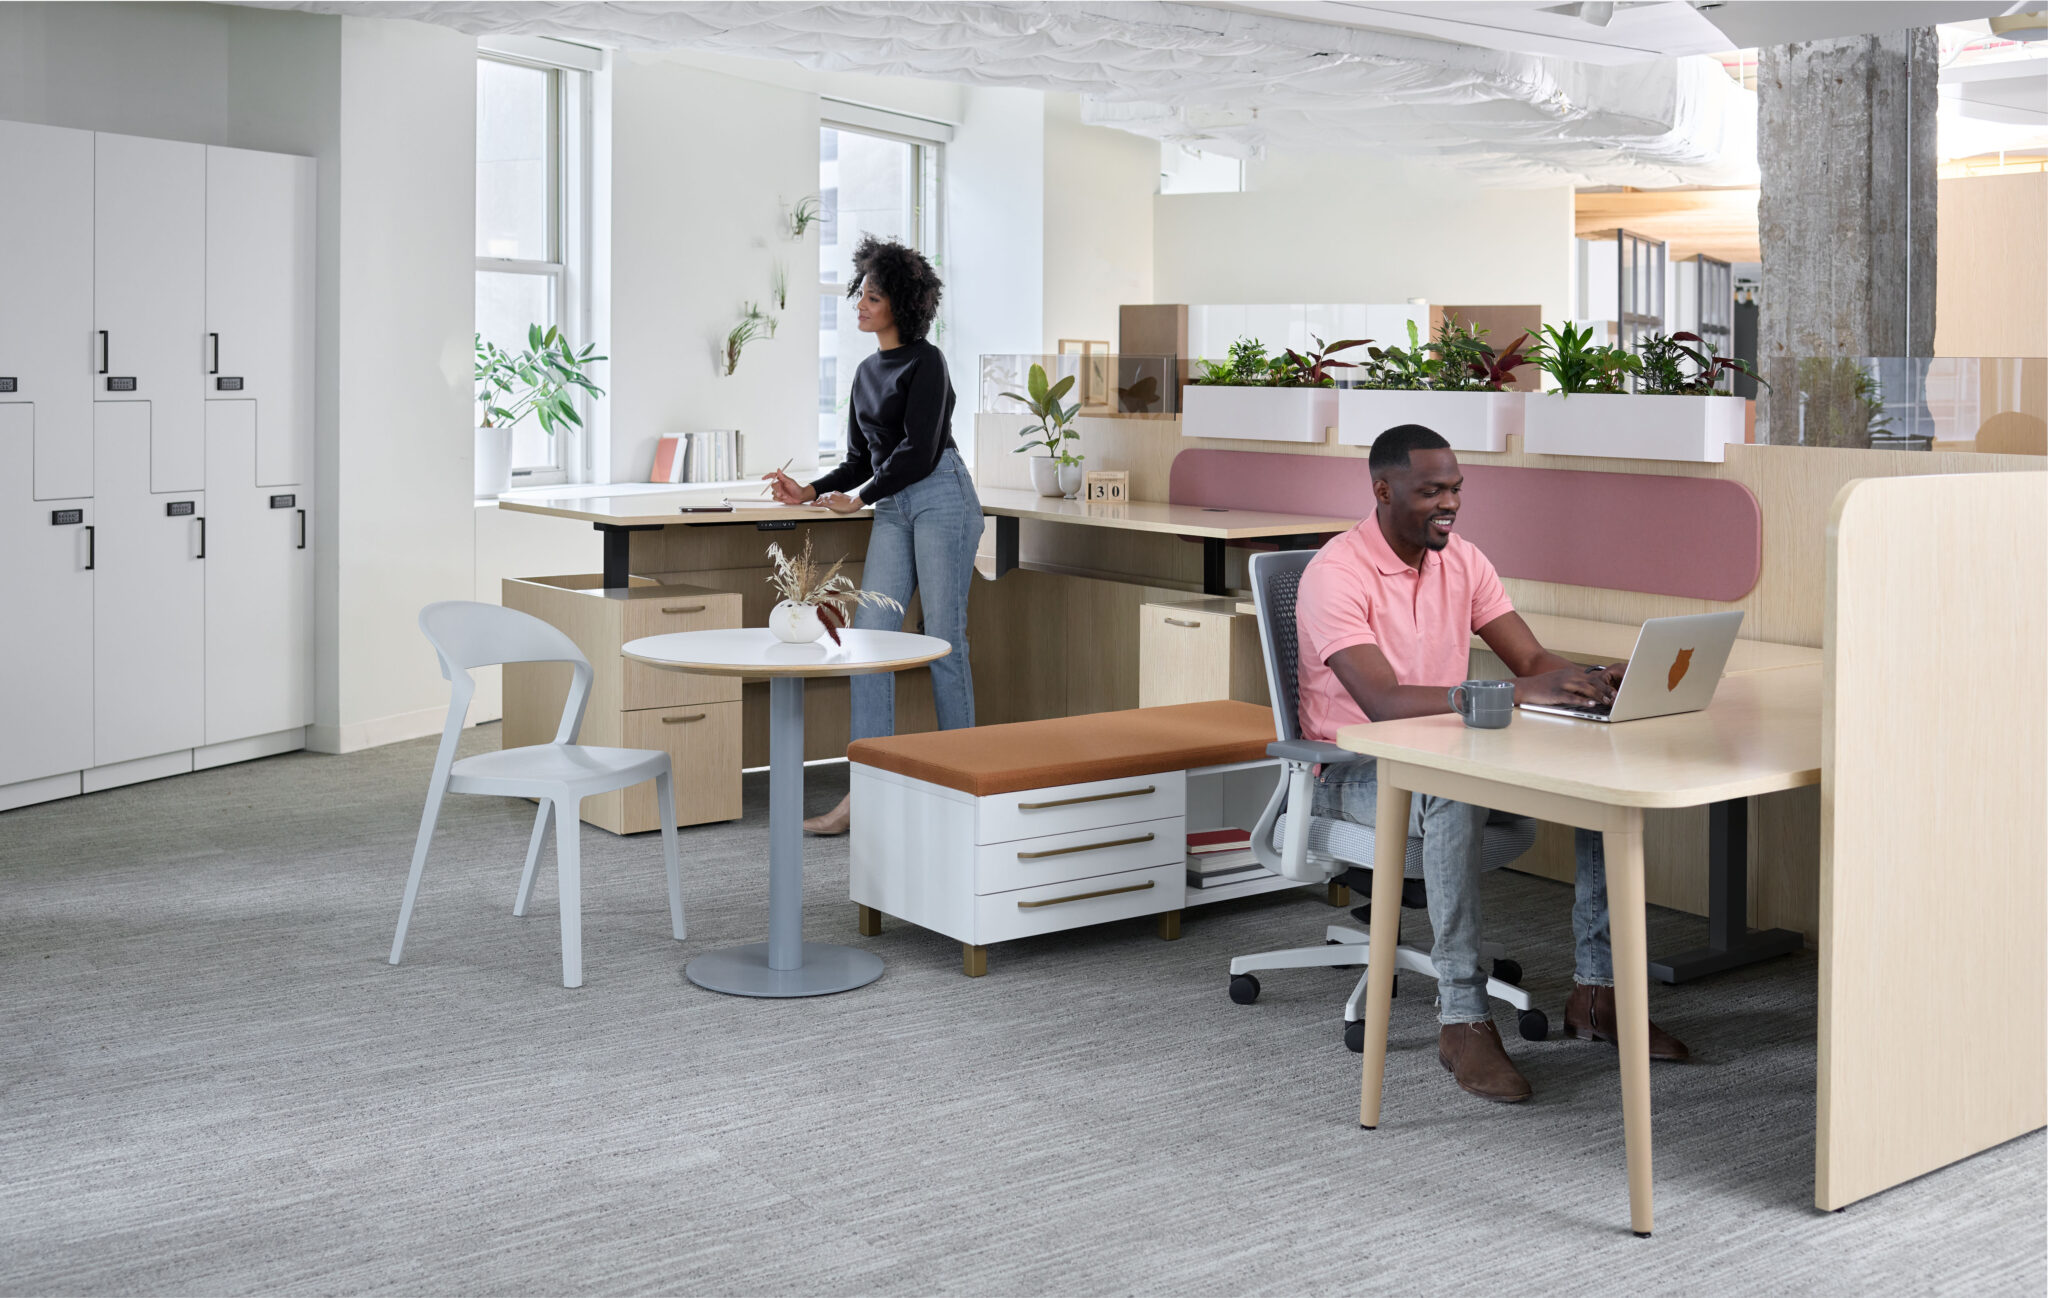
The right social setting usually needs more than tables and chairs. Supporting pieces such as occasional tables, planters, lighting, storage, waste/recycling support, power access, screens, and lounge elements can make the space more useful and complete.





Most spaces need a mix of tables, chairs, stools, waste/recycling support, storage, and supporting pieces. Depending on the setting, lounge seating, planters, lighting, power access, acoustic products, and flexible tables may also be useful.
Start with how people will use the space. Standard-height seating works well for longer meals and general comfort. Counter-height and bar-height settings can create a more active, casual feel for quick conversations, short work sessions, or social areas.
Yes. Well-planned cafés and social collaboration areas can support quick check-ins, informal meetings, and team conversations that do not require a formal conference room.
Café and breakroom spaces see frequent use, food, drinks, cleaning, and movement. Product selection should consider surface materials, upholstery, chair construction, table bases, edge details, maintenance, and replacement needs.
Yes. These spaces often need to support many users and multiple activities. MBI can help compare options for dining, gathering, studying, events, resident use, tenant amenities, and public-facing environments.
It should be discussed early enough to coordinate with layout, circulation, power, lighting, finishes, appliances, flooring, waste/recycling, acoustics, budget, and lead times.
Yes. Better seating, table variety, lighting, planters, color, soft seating, and supporting details can make the space feel more welcoming without making it impractical.