MBI partnered with Mercy to furnish the renovated second floor of the Mercy Virtual Care Center. Driven by a campus consolidation that closed floors at other locations, the project converted an entire floor into hoteling stations, private offices, meeting rooms, collaboration areas, and a new café, giving remote and visiting co-workers a place to come together.
The Space
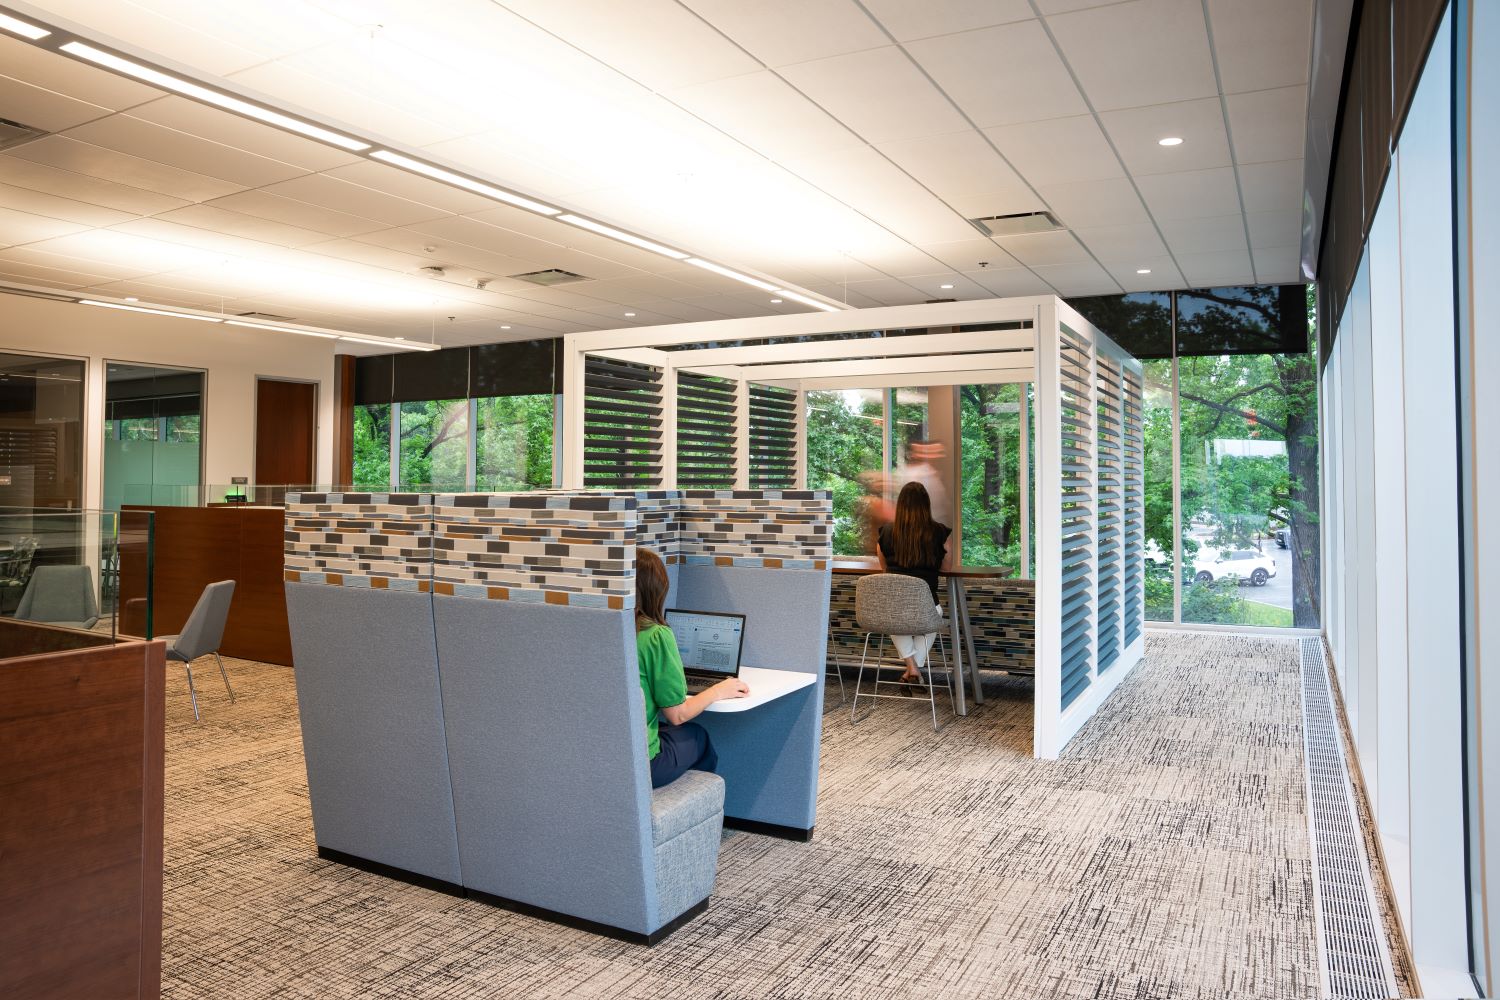
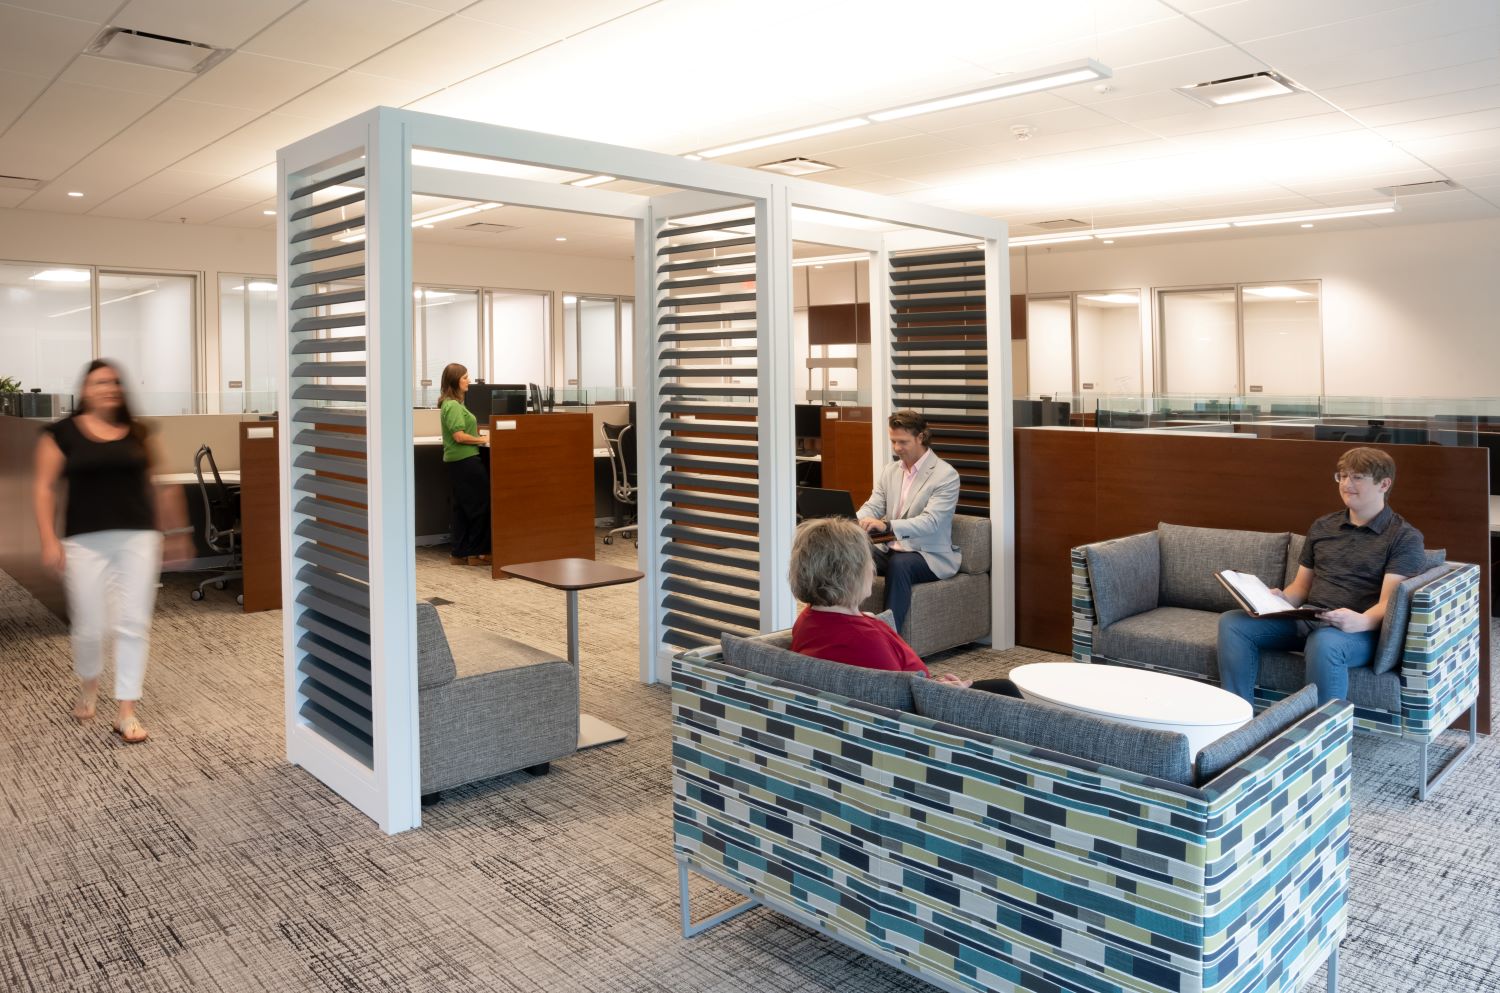
A louvered pavilion creates a lounge out of the open floor, giving hoteling co-workers a place to talk without booking a room.
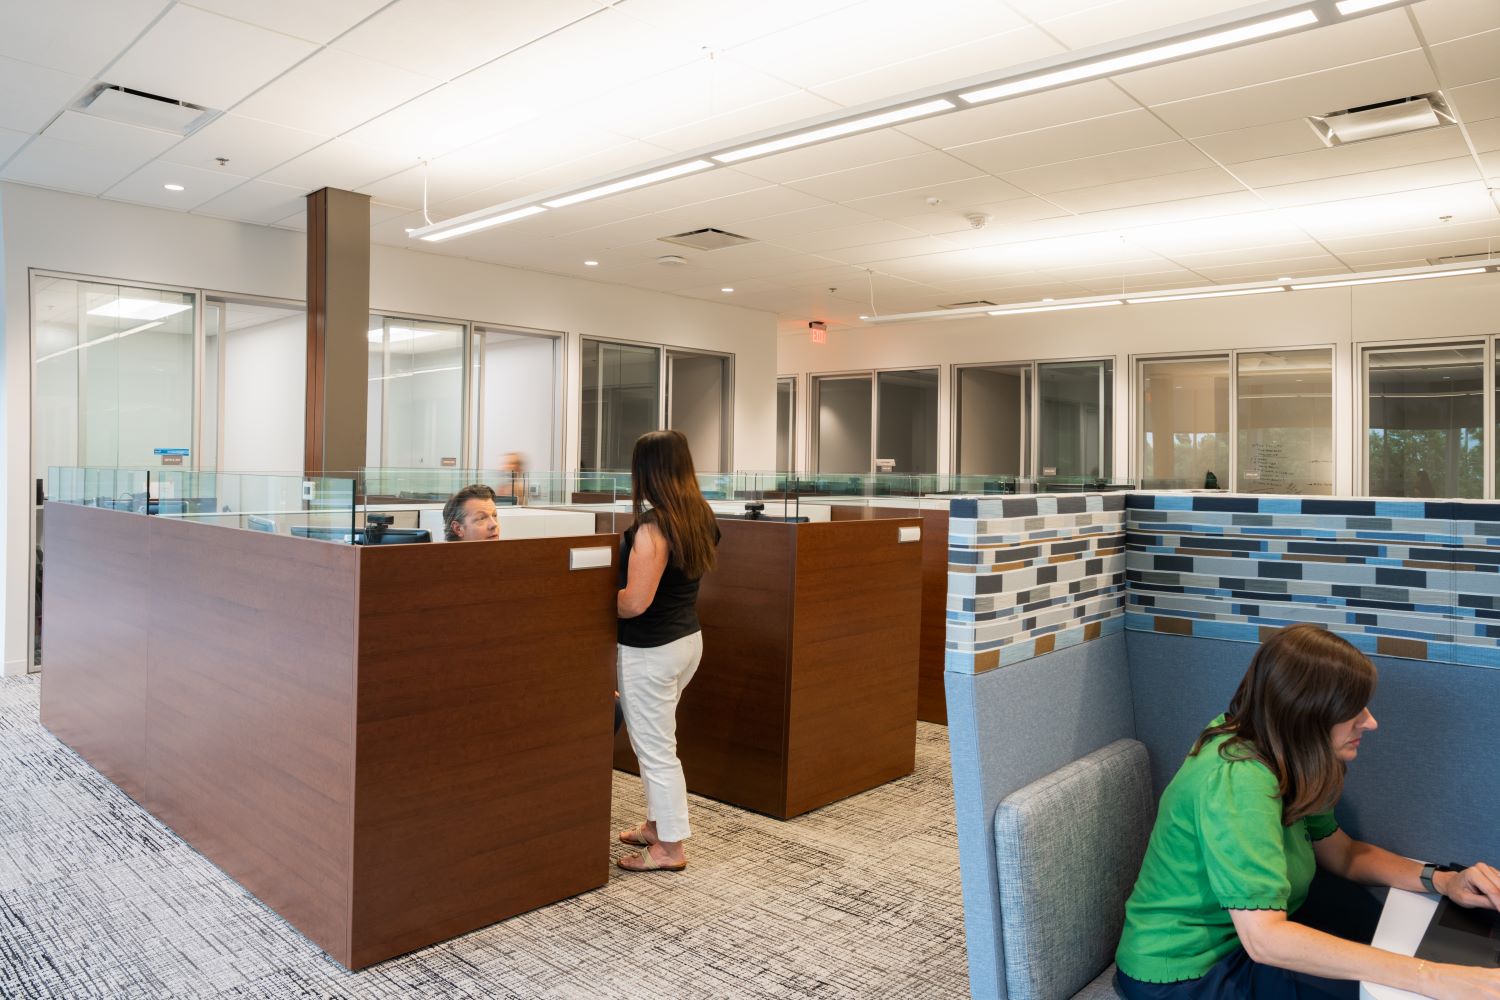
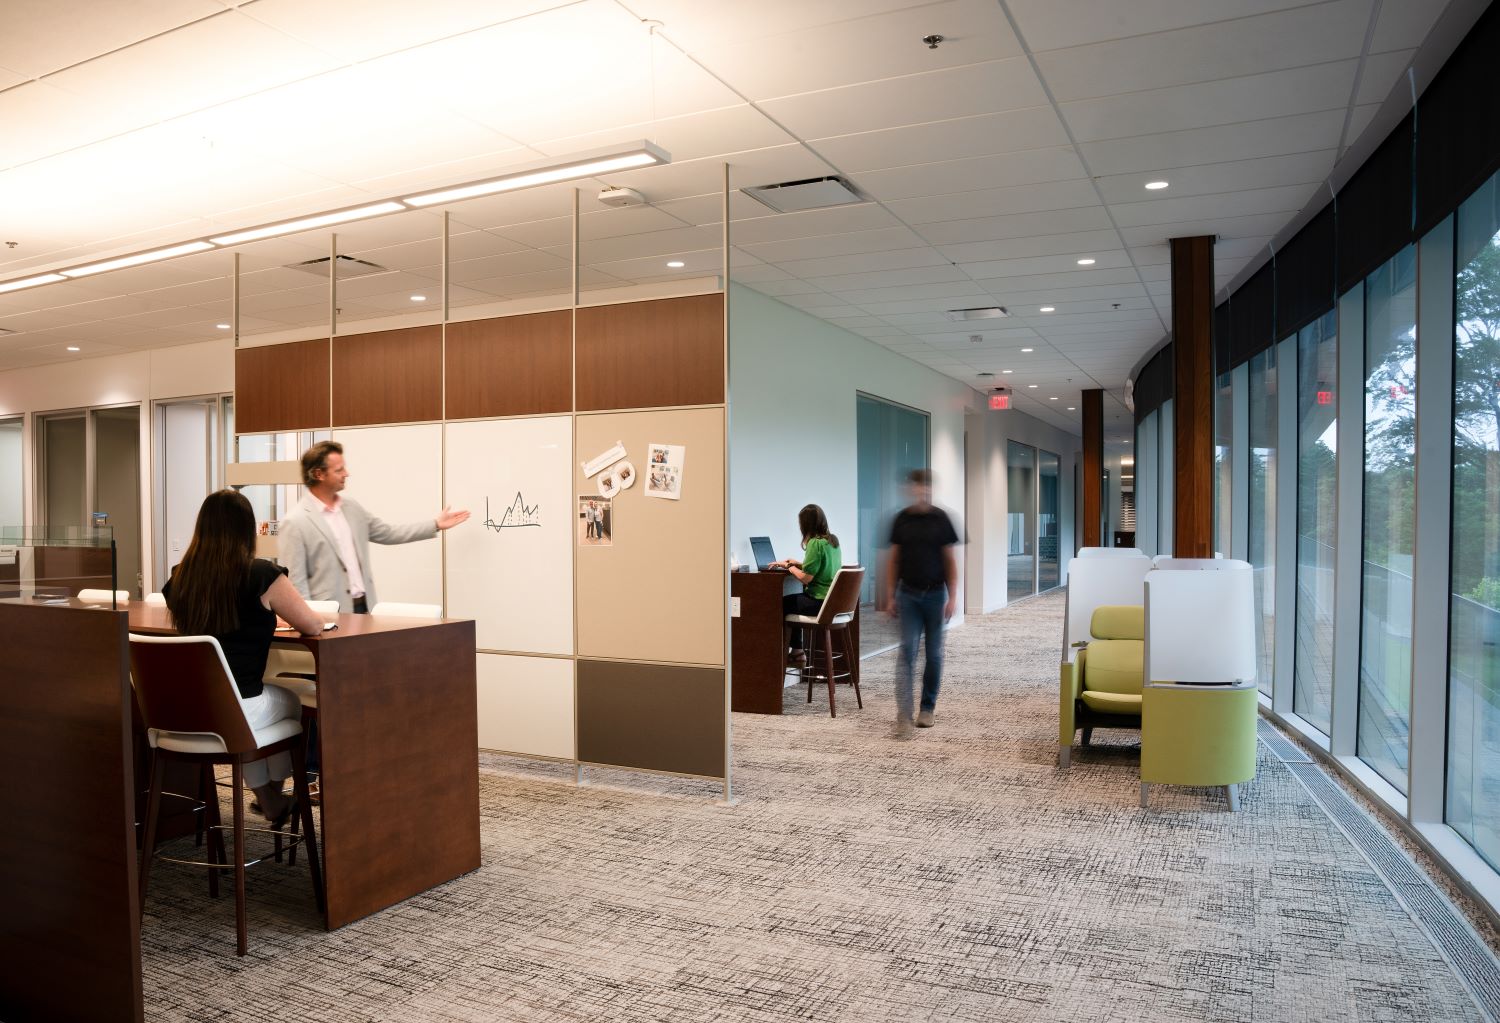
Hoteling stations line up beside high-back privacy booths, so people who come in for the day can pick the setting that fits the task.
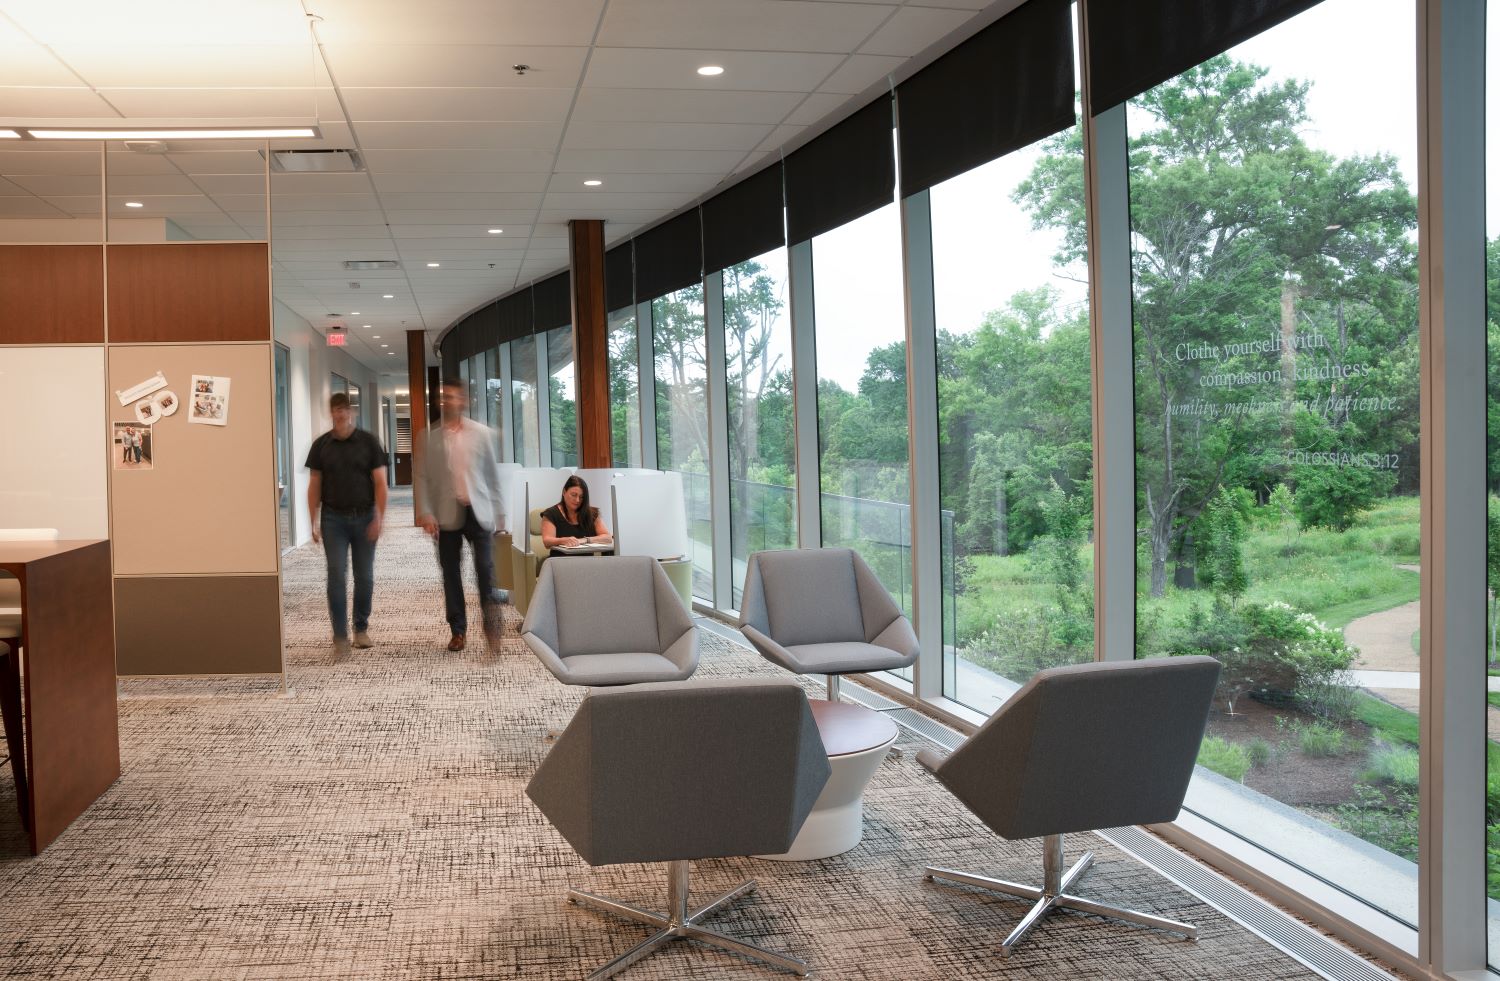
Individual work booths face the tree line, with counter seating tucked under a second pavilion.
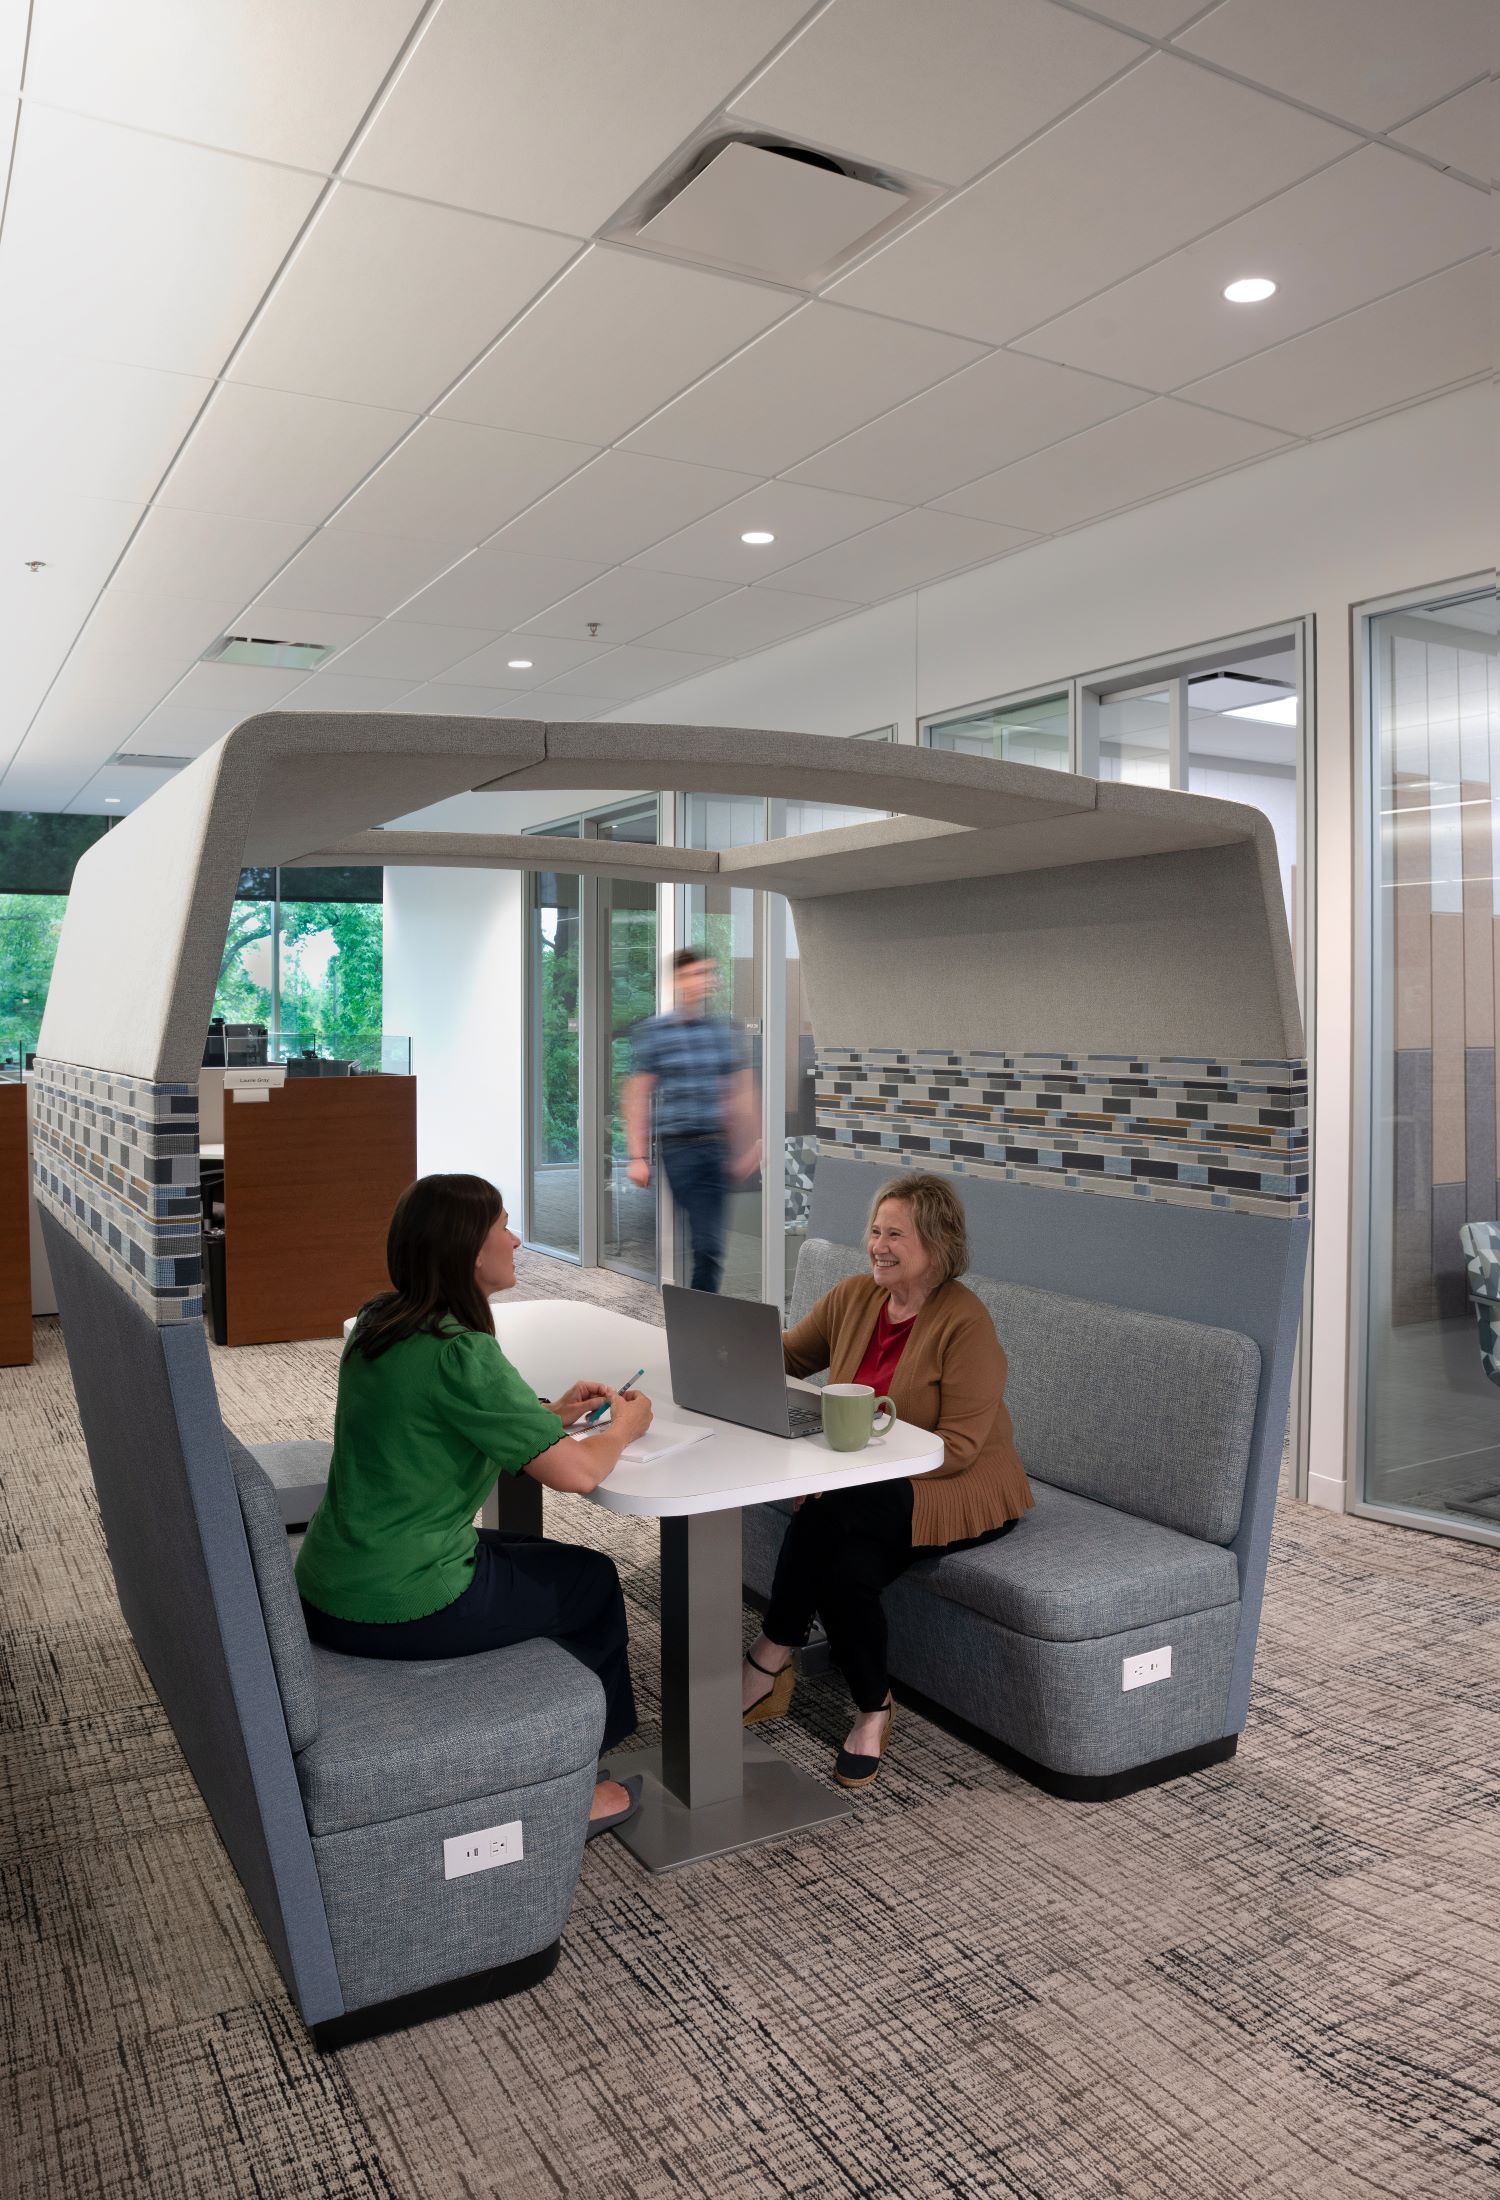
A canopied booth seats four with power built into the bases, turning a corner of the floor into an impromptu meeting space.
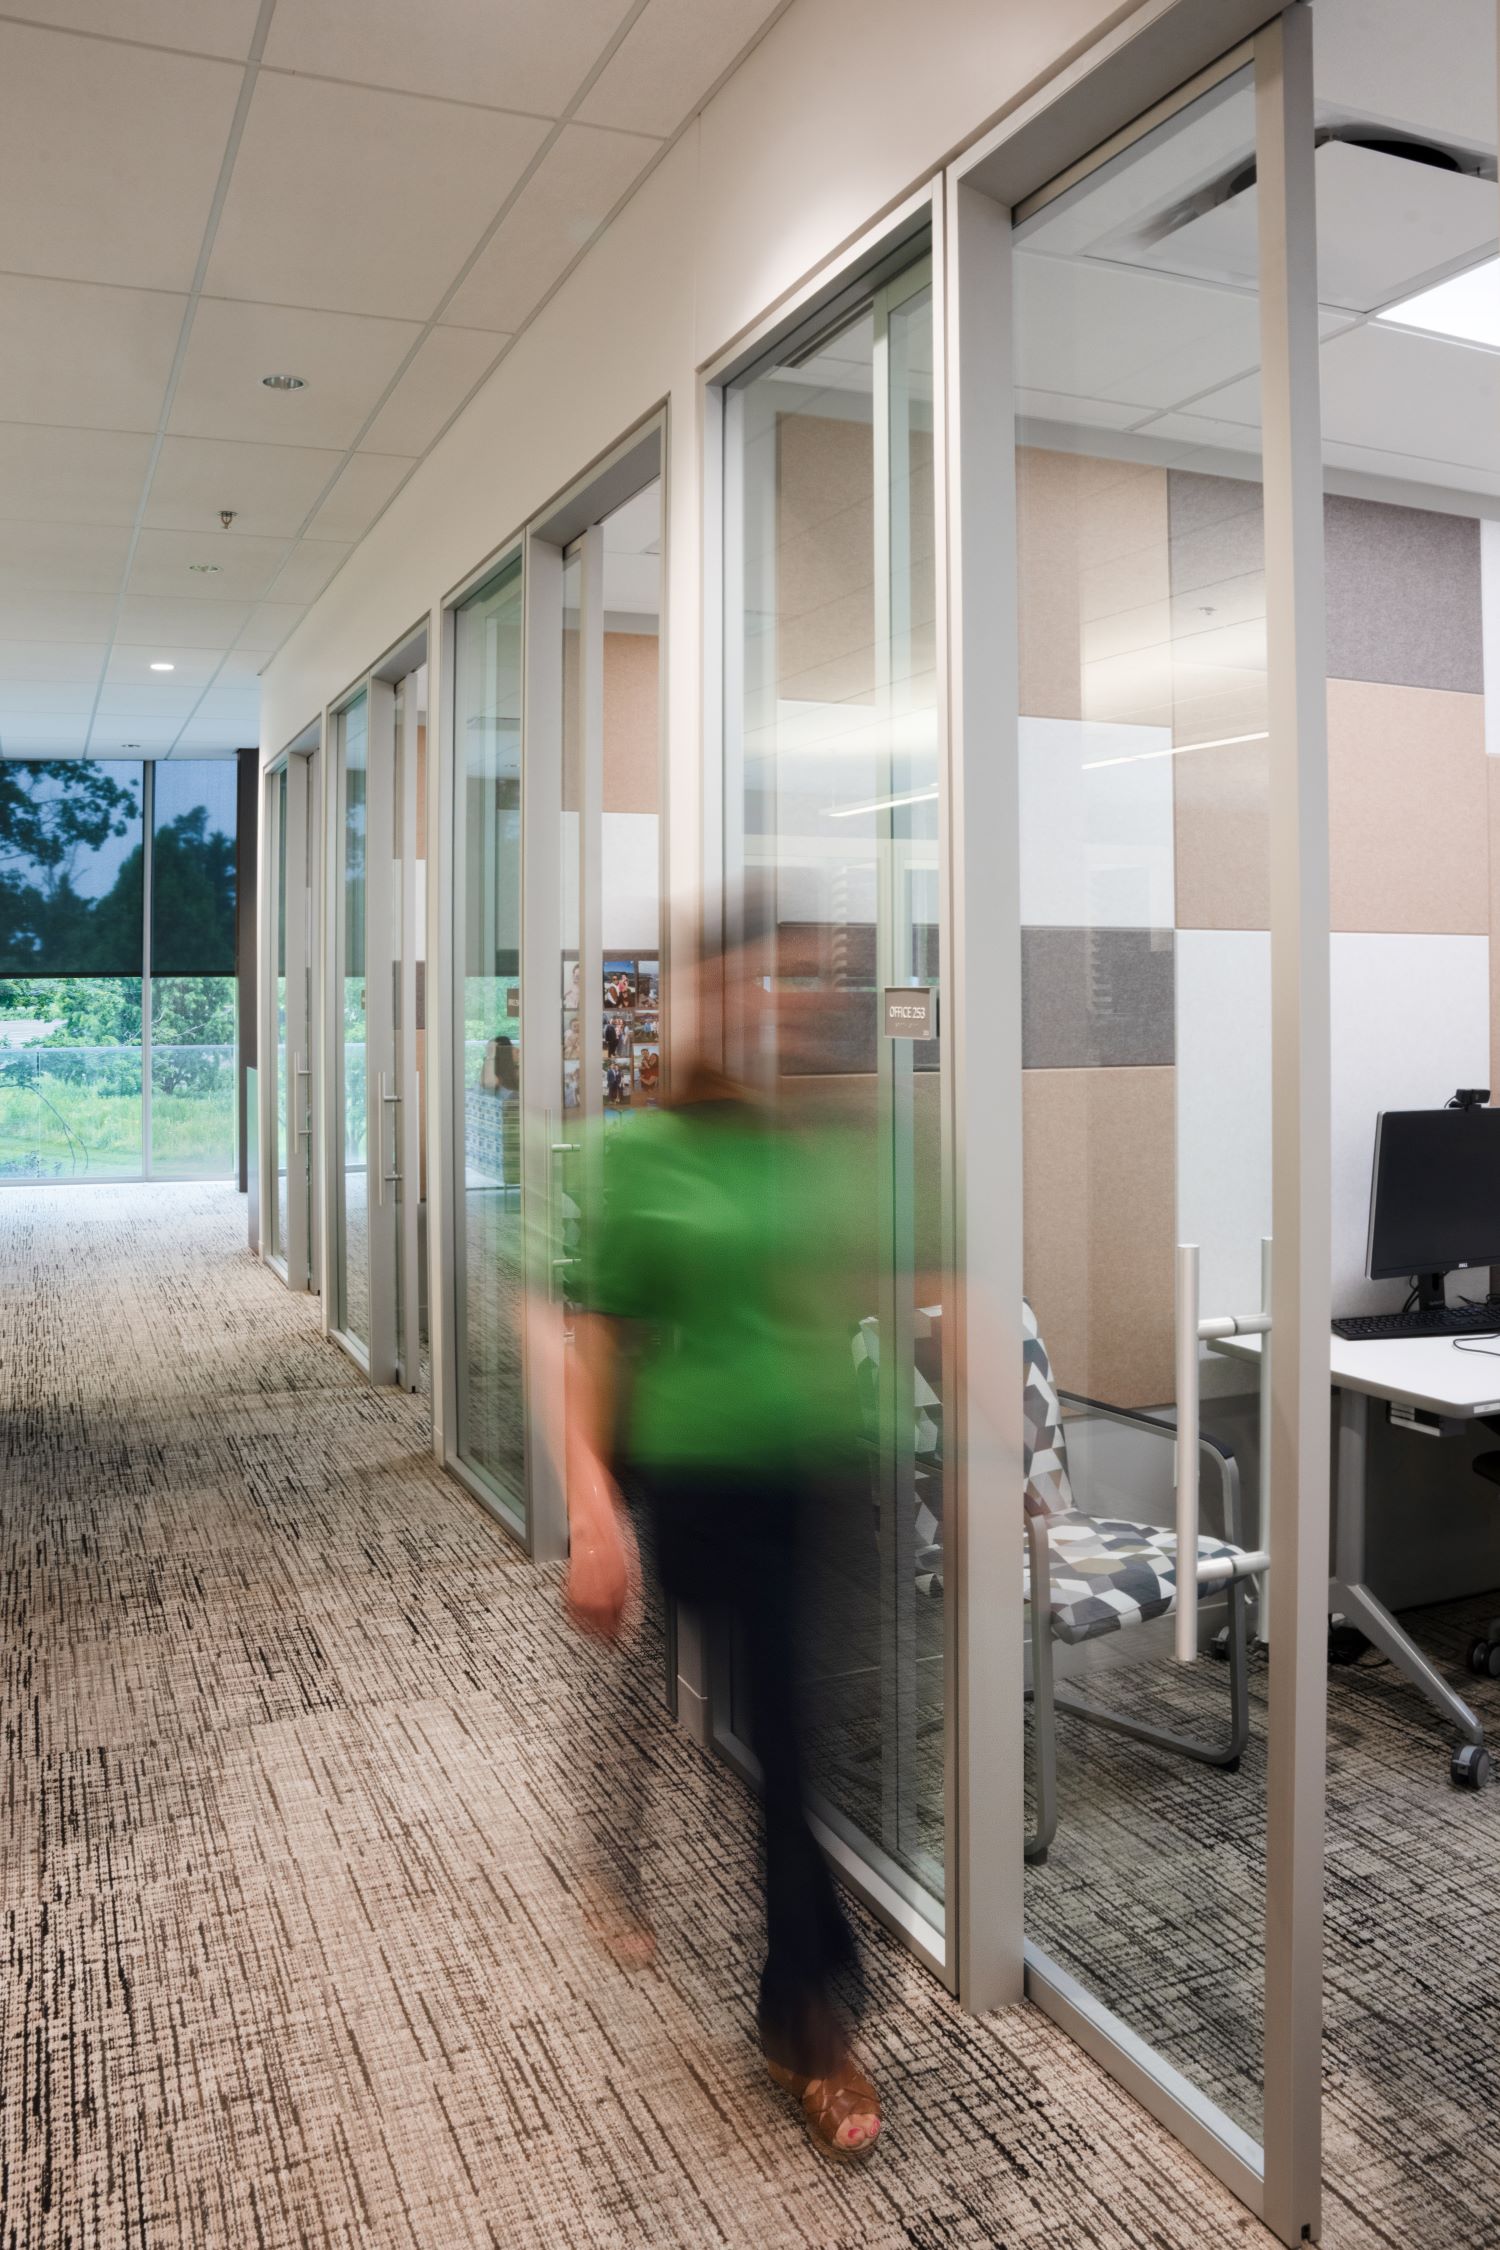
Sliding glass fronts on the Allsteel wall system keep the private offices bright, bringing in daylight from the open floor.
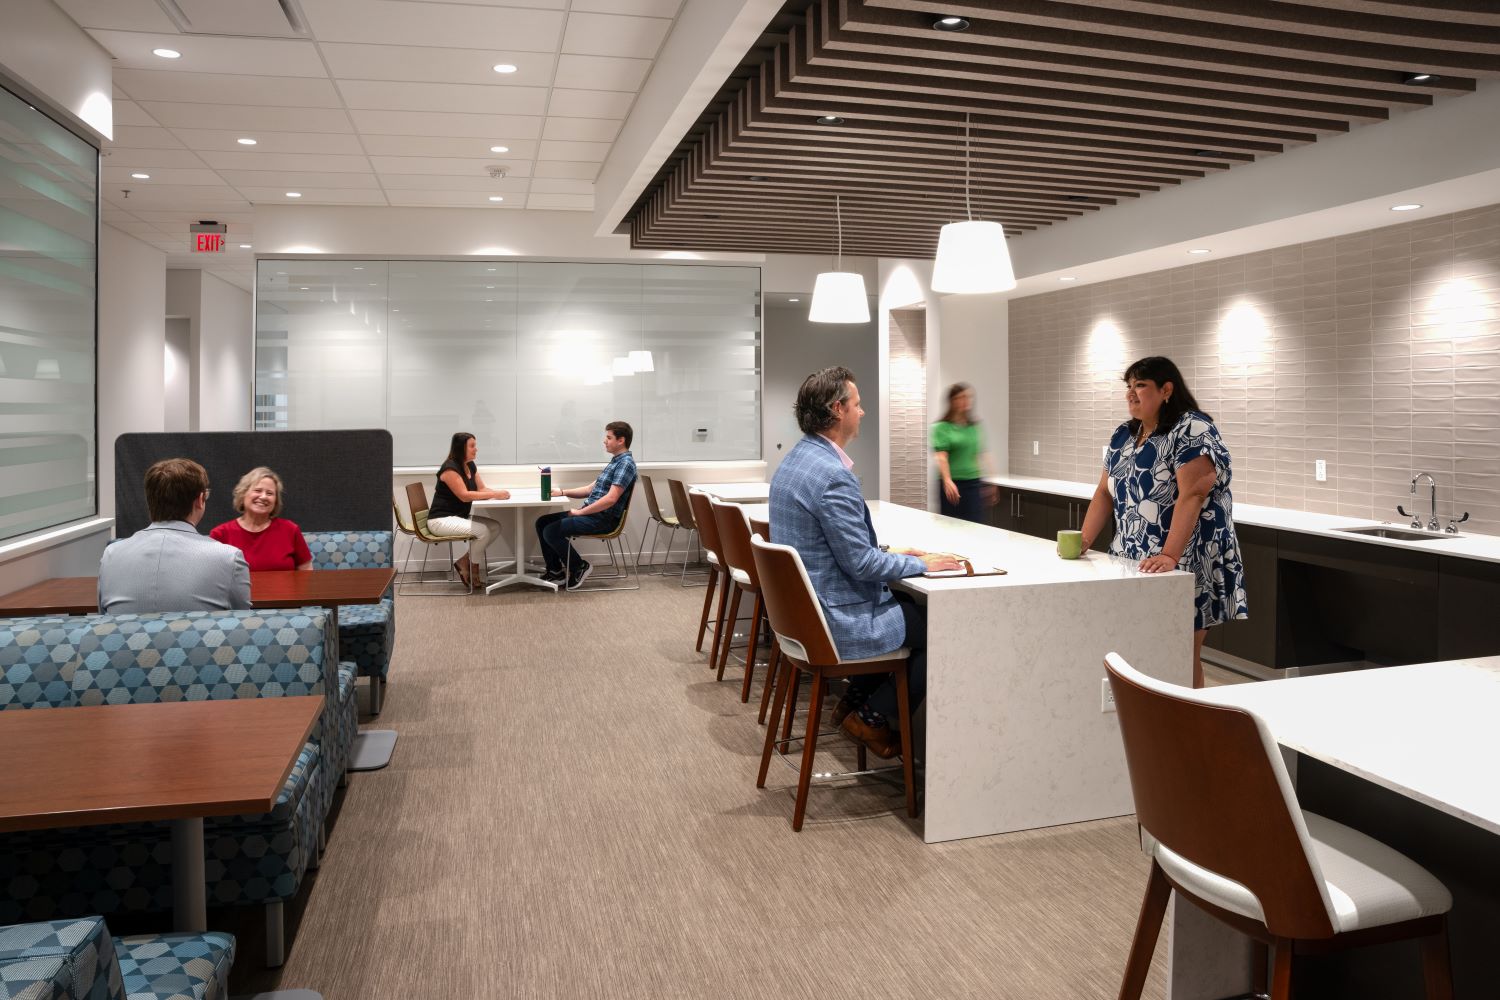
The café pairs booth and café tables with a counter and bar seating, under a wood slat ceiling that keeps the room feeling warm.
Swivel lounge chairs at the curved glass make a quiet spot for one person or a small group, with the woodland campus in full view.
Standing-height tables and a freestanding markerboard turn circulation space into a place to stop and work through something.
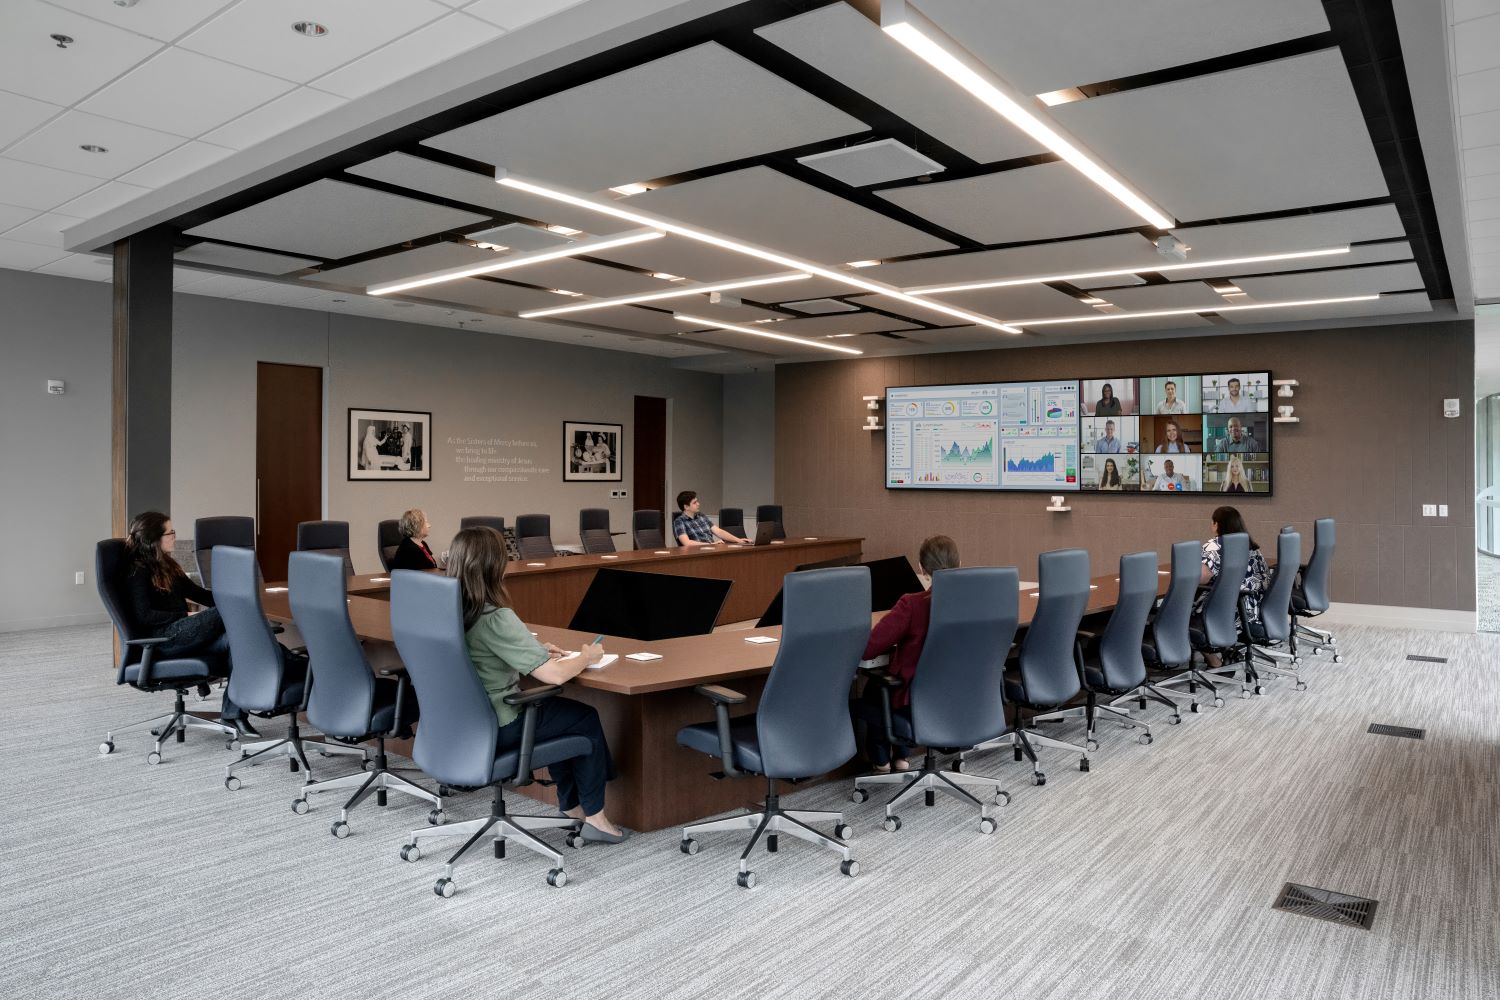
The One Mercy Room centers on a custom V-shaped table, sized so every seat has a clear line to the screen and to the people on it.
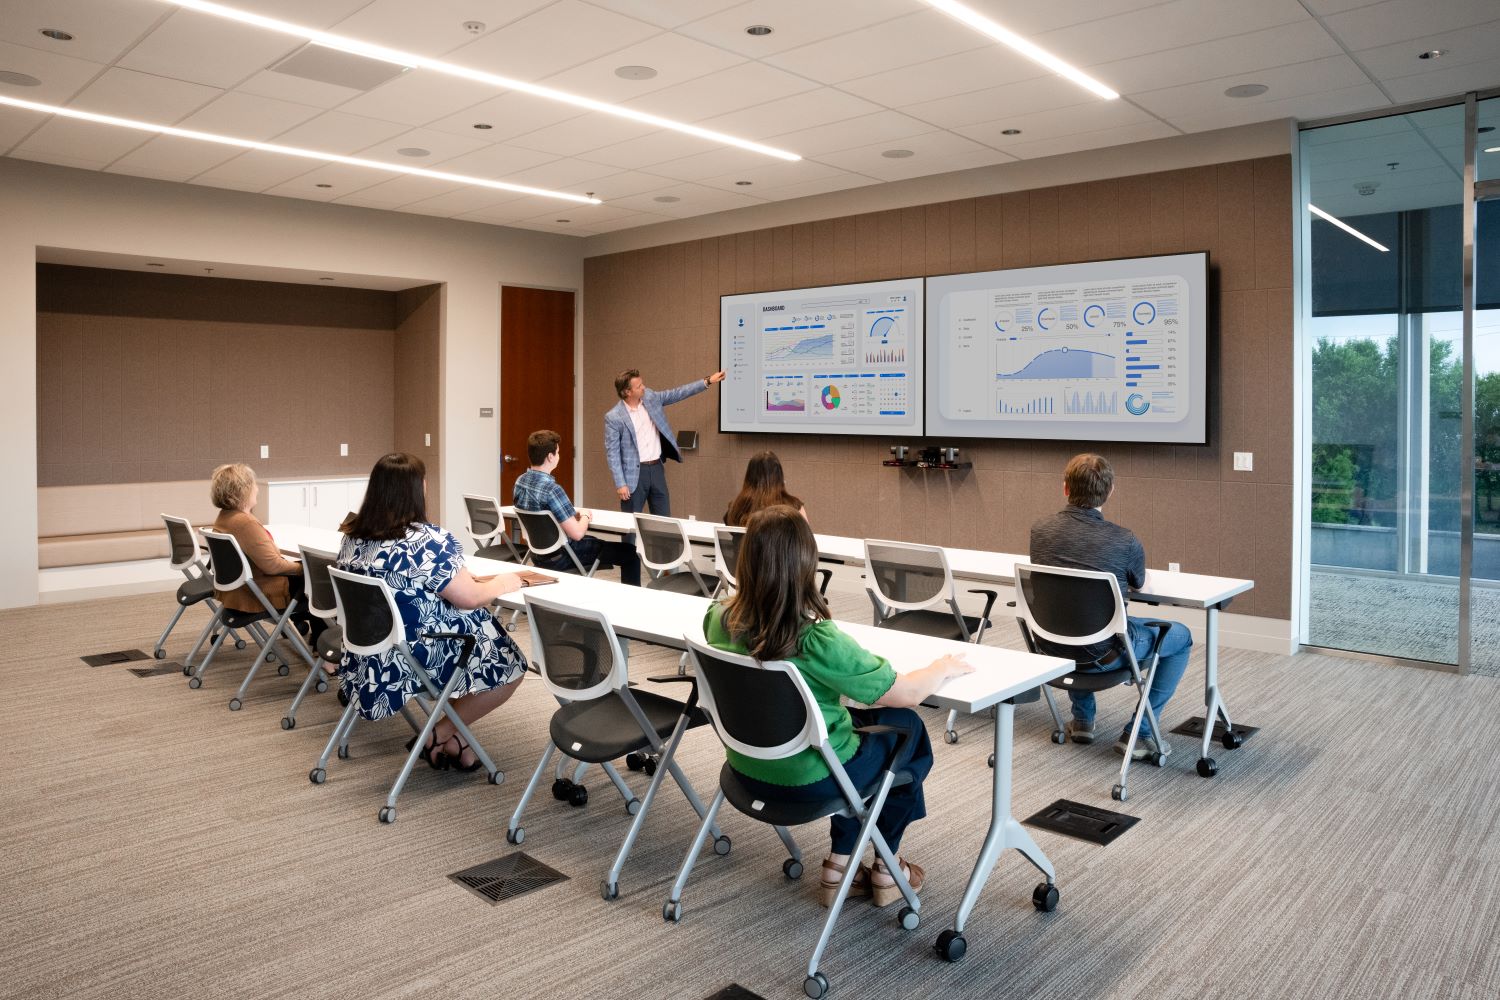
Flip-top nesting tables and casters let the training room reset between sessions without a work order.
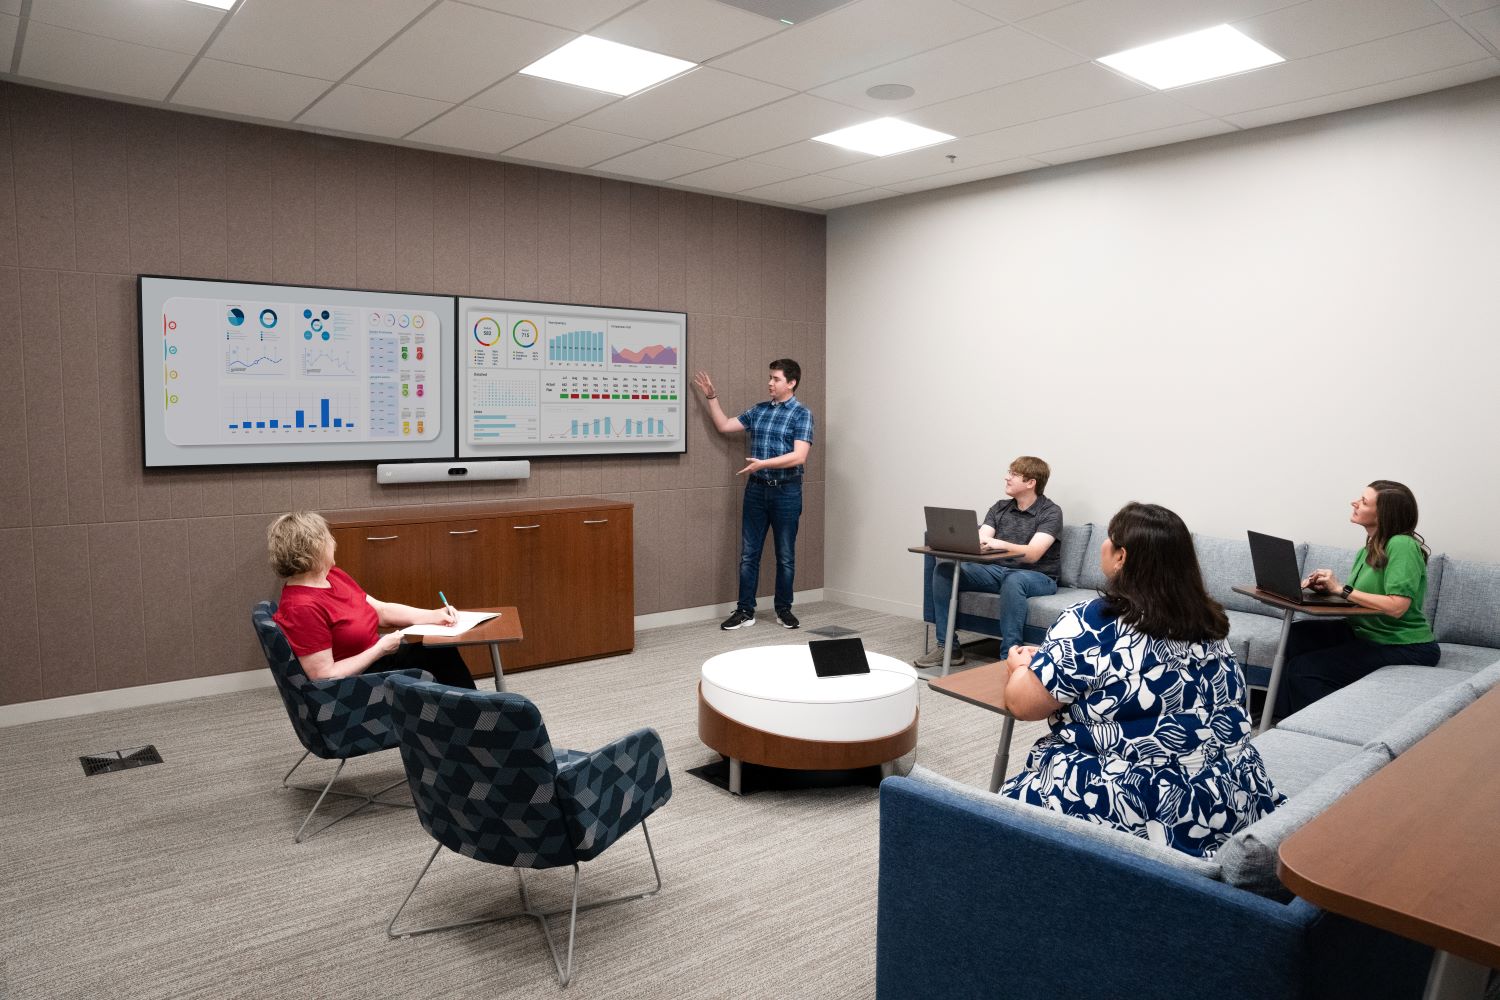
Modular soft seating with personal work surfaces gives a mid-size meeting room the feel of a lounge.
A conference room built for hybrid, with a writable wall on one side and remote colleagues on the other.
Photo credit: Irina Hulse Photography
Design credit: LJC
What Made This One Work
01
Renovating the second floor of the Virtual Care Center gave dispersed employees a place to land when consolidation moves closed two locations. With an entire floor of hoteling space, built for people who come in to meet and collaborate rather than sit at an assigned desk.
02
The floor was vacated for demolition and the construction of new offices and Allsteel demountable walls, which meant the furniture scope had to track a construction schedule where different areas hit site-ready at different times.
03
MBI performed the existing furniture inventory and sourced additional products to marry these products together to hit the design intent. The finished floor supports the full range of how people actually work: quiet respite seating for one, casual lounge areas, small and large meeting rooms, with furniture in each room chosen to support the AV and technology in it.
cdot
MBI helped create a warm, welcoming environment that is both beautiful and functional for residents, families, visitors and the team.
See how MBI helps corporate clients bring workplace furniture plans to life across private offices, workstations, meeting rooms, shared spaces, lounges, cafés, and client-facing environments. These project profiles show how planning, product selection, coordination, delivery, and installation come together in real spaces.
Whether you are planning a new space, refreshing an existing one, building standards, or coordinating a larger project team, MBI can help you think through the furniture scope before decisions become harder to change.