
Glass office fronts that create privacy without closing off the space.

Glass office fronts that create privacy without

closing off the space.

The goal is not just to add walls. The goal is to create the right level of openness, privacy, and connection.

Glass fronts can solve real workplace problems, but only when they are planned correctly. The right solution depends on how the room will be used, how much privacy is needed, how sound should be managed, what level of visibility is appropriate, and how the solution connects to the rest of the space.

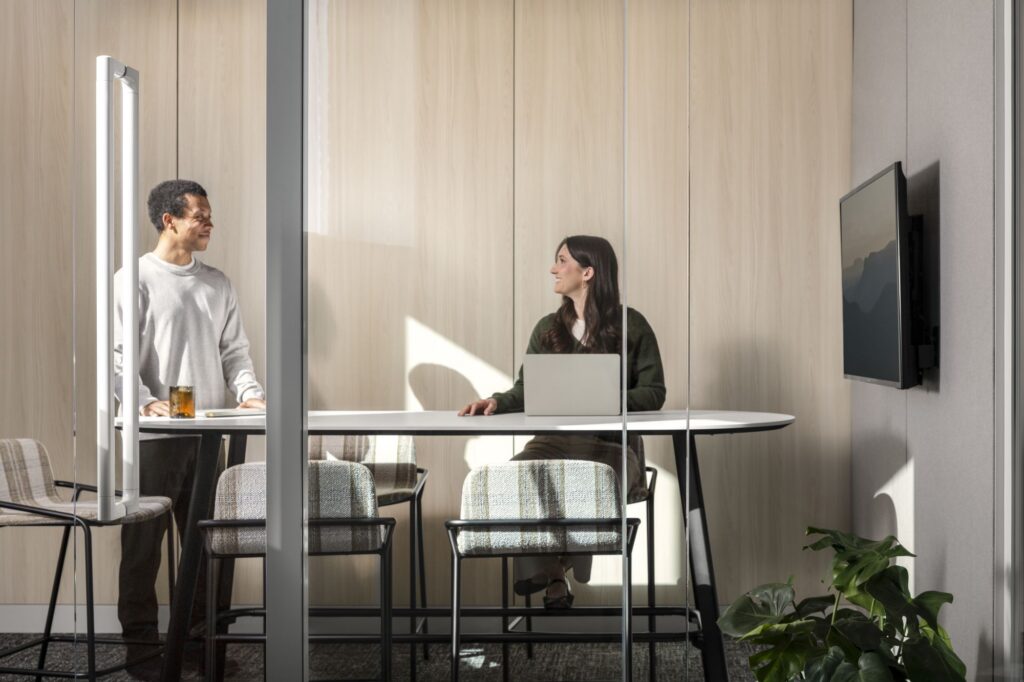
Two professionals collaborating at a high table with a laptop inside a glass-enclosed meeting room.

01 You need private offices without making the workplace feel closed off

Glass fronts can create defined private offices while preserving light, visibility, and connection to the broader workplace. We help evaluate where transparency works and where additional privacy may be needed.

02 Your meeting rooms need better separation

Conference and meeting rooms need to support conversation, presentation, privacy, and focus. Our team helps think through glass, doors, acoustic expectations, sightlines, furniture layout, and technology needs.

03 Your open office needs focus rooms or quiet spaces

Focus rooms, phone rooms, and small enclosed spaces can give people a place for calls, video meetings, heads-down work, or sensitive conversations without requiring every space to become a traditional private office.

04 Your client-facing areas need a more refined look

Glass fronts can help create a polished, modern environment for conference rooms, leadership spaces, reception-adjacent rooms, and client-facing work areas.

05 Your space needs to support light and visibility

Solid walls can make interiors feel smaller and darker. Glass fronts can help maintain daylight and visual connection while still defining rooms.

06 Your project team needs coordinated product support

Glass fronts often affect furniture placement, technology, ceiling conditions, doors, acoustics, finishes, installation sequencing, and coordination with architects, designers, contractors, and facility teams. Our team helps keep those details connected.

Different rooms need different levels of transparency, privacy, and performance.

A private office, boardroom, focus room, and team room may all use glass fronts, but they do not need the same solution. We work with clients to compare product paths based on use, privacy, acoustics, aesthetics, budget, building conditions, and long-term flexibility.

01

Private Office Fronts

Create private offices that still feel connected to the workplace.

Private offices should provide focus and separation without isolating people from the rest of the environment. Glass fronts can help leadership offices, manager offices, and shared private offices feel open, professional, and integrated into the overall workplace. MBI helps clients think through the level of transparency, door style, privacy needs, furniture placement, storage, technology, and acoustic expectations so the office works as a complete room, not just a glass enclosure.

02

Conference & Meeting Room Fronts

Make meeting spaces feel polished, visible, and easier to use.

Conference rooms often need to balance openness with speech privacy. Glass fronts can make meeting areas feel more connected to the workplace while still giving teams a defined space for presentations, client conversations, hybrid meetings, and focused discussion. We help coordinate table size, seating, camera views, display placement, door location, acoustic expectations, and the overall room experience before selecting the office front solution.

03

Focus Rooms & Small Enclosures

Give people a place to step away without leaving the workplace.

Modern workplaces need small spaces for calls, video meetings, focused work, and sensitive conversations. Glass-front focus rooms can add that support while maintaining visibility and a sense of openness. Our team helps evaluate where focus rooms should be placed, how many may be needed, how much privacy they should provide, and how they should coordinate with workstations, lounge areas, acoustics, and circulation.

04

Glass Fronts for Client-Facing Areas

Use glass to create a stronger first impression.

Glass office fronts can elevate the experience of client-facing spaces by making interiors feel more intentional, modern, and transparent. They work well near reception areas, boardrooms, leadership suites, consultation rooms, and spaces where visibility and professionalism both matter.

Our role is to align the glass front solution with the brand impression, finish direction, furniture selections, and daily use of the room.

05

Acoustic Glass Front Solutions

Balance visual connection with the right level of sound control.

The biggest concern with glass is often privacy. A room may look good, but if speech carries too easily, the space will not work well. We work with clients to evaluate when acoustic performance matters and how product choices can support the intended use of the room.

Allsteel’s Dimension glass office-front system is specifically positioned around balancing acoustic privacy with visual connection, with scalable single- and double-glazing options to calibrate sound control by need.

06

Retrofit & Existing Space Applications

Add better room definition within existing workplace conditions.

Not every glass front project happens in new construction. Existing workplaces may need to add offices, create focus rooms, improve meeting spaces, or redefine areas without starting over completely.

MBI helps clients evaluate existing ceiling conditions, flooring, furniture layout, power, technology, schedule, and installation considerations so the solution fits the real conditions of the space.

The right glass front solution depends on privacy, performance, building conditions, and design intent.

MBI works with Allsteel Architectural Products to help clients evaluate office front and glass wall solutions that support modern commercial interiors. The goal is not to choose a wall system in isolation. The goal is to identify the right level of openness, privacy, acoustic performance, finish quality, installation approach, and long-term flexibility for the space.
Allsteel commercial office furniture logo in black

Modular wall systems that help spaces change without starting over.

You do not need to know the exact glass system before starting the conversation. Tell us what kind of space you are trying to create, how much privacy is needed, and what the room needs to support. MBI can help compare glass front and office front options that fit your space, budget, timeline, and project team.

faqs

What is a glass office front?
A glass office front is a wall or front-facing enclosure that uses glass to create defined rooms while maintaining visibility and light. It is commonly used for private offices, conference rooms, focus rooms, team rooms, and client-facing areas.
They can be, depending on the room’s purpose and the product selected. Privacy is not only about visibility. It also involves sound control, door type, seals, glass type, room layout, and how the space is used. We help evaluate the right level of privacy for each room.
Some glass front systems are designed to support acoustic performance, but not every solution performs the same way. The right choice depends on whether the room is used for casual meetings, private conversations, leadership discussions, video calls, or focused work.
A glass front usually refers to the front or enclosure of an office, meeting room, or focus space. A modular wall system may include a broader range of glass, framed, solid, freestanding, or demountable wall components. The right term depends on the product and application.
Often, yes, but existing conditions matter. Ceiling type, flooring, walls, power, data, doors, HVAC, lighting, and building rules can all affect what is possible. MBI can help evaluate the space and coordinate with the broader project team.
Not necessarily. Depending on the project, architects, designers, contractors, building management, electricians, code officials, and other partners may still need to be involved. MBI supports the glass front and interior product solution and helps coordinate those decisions within the larger project.
Yes. Glass fronts can support hybrid meeting rooms, but the room still needs to be planned for camera views, displays, power access, seating placement, acoustics, lighting, and user experience. Our team helps connect the wall solution to the full room plan.
Some demountable glass wall systems are designed with future change in mind, but reconfiguration depends on the system, building conditions, flooring, ceiling, power, data, doors, and installation details. MBI can help clients understand future flexibility realistically.
Start with the room’s purpose. Consider privacy, acoustics, visibility, natural light, furniture layout, technology, ceiling and flooring conditions, finish direction, project schedule, budget, and who else needs to be involved in the decision.
Start by identifying what the room needs to do. Tell MBI whether you need private offices, focus rooms, conference rooms, client-facing spaces, or a retrofit solution. From there, we can help compare glass front and office front options.