Corporate Workplace
Mercy
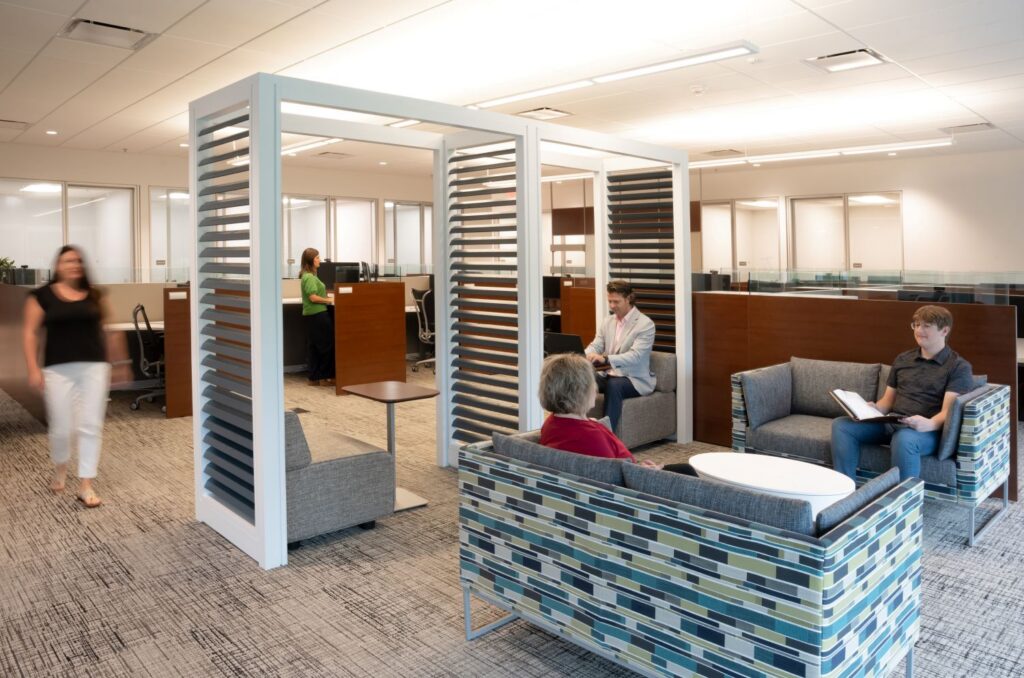
MBI furnished the renovated second floor of Mercy’s Virtual Care Center, delivering hoteling, office, meeting, café, and collaboration settings.

MBI furnished the renovated second floor of Mercy’s Virtual Care Center, delivering hoteling, office, meeting, café, and collaboration settings.
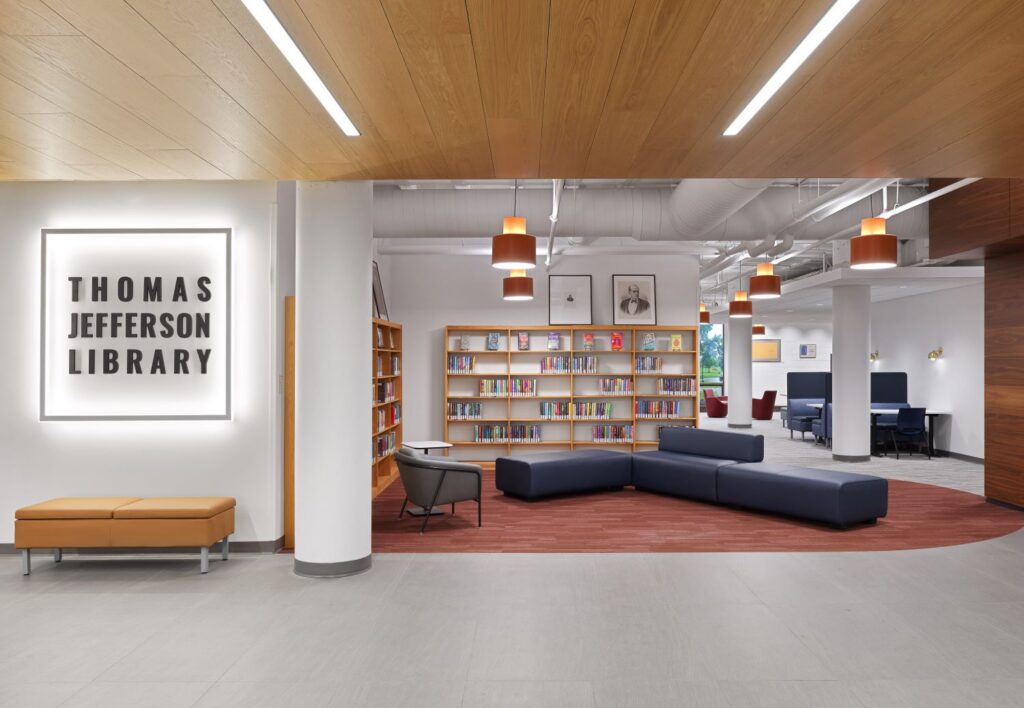
MBI furnished the renovated library at UMSL, delivering study, collaboration, café, and computer lab settings in phases while the building stayed open to students.
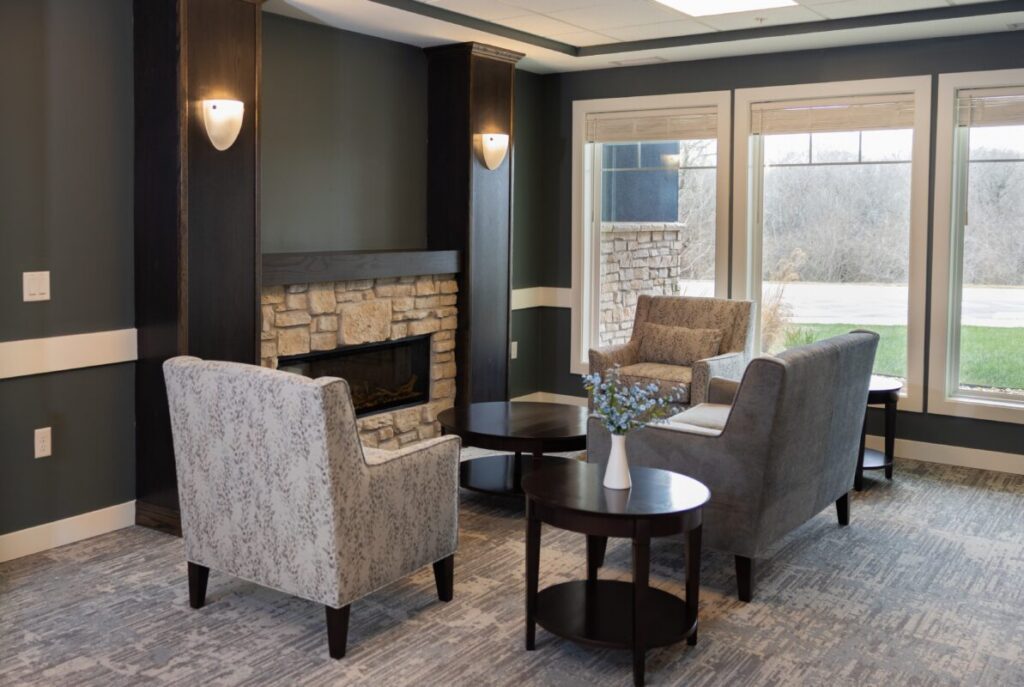
Evergreen Community’s new Olathe campus was designed to support a senior living experience that feels personal, comfortable, and connected.
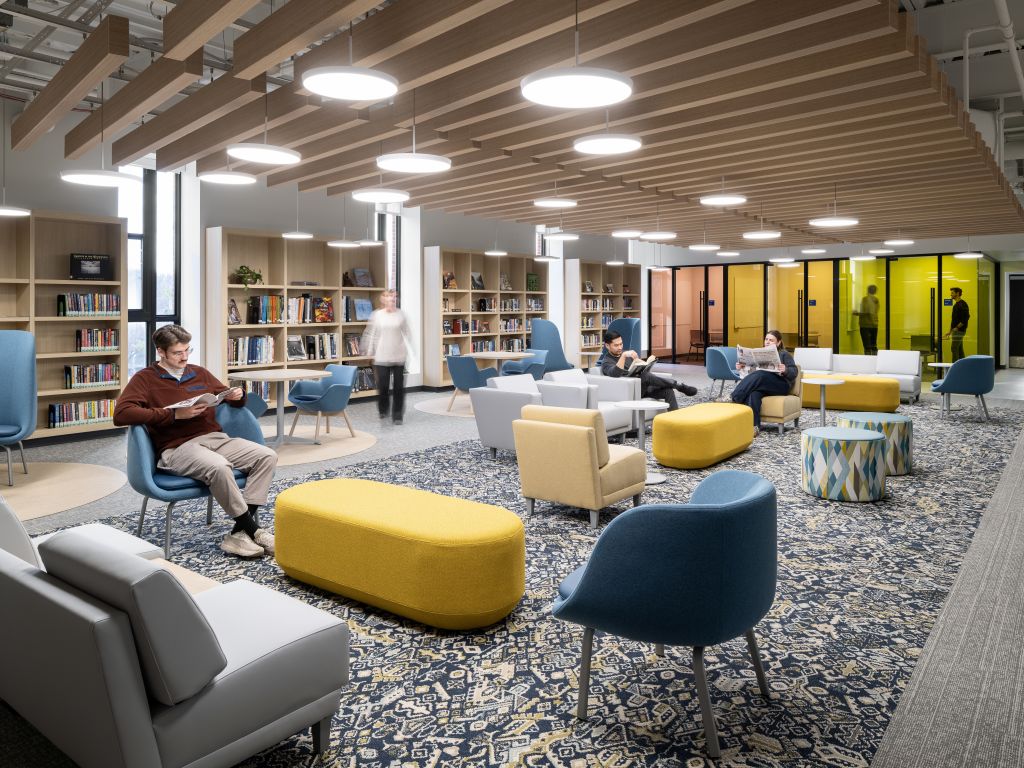
MBI partnered with St. Louis Community College to furnish key spaces within the Florissant Valley campus Student Center and Administration & Instructional Support buildings as part of a broader campus modernization initiative.

MBI partnered with Carmody MacDonald to furnish its renovated Clayton office, delivering furniture solutions that support a professional workplace while introducing a hospitality-inspired design experience.
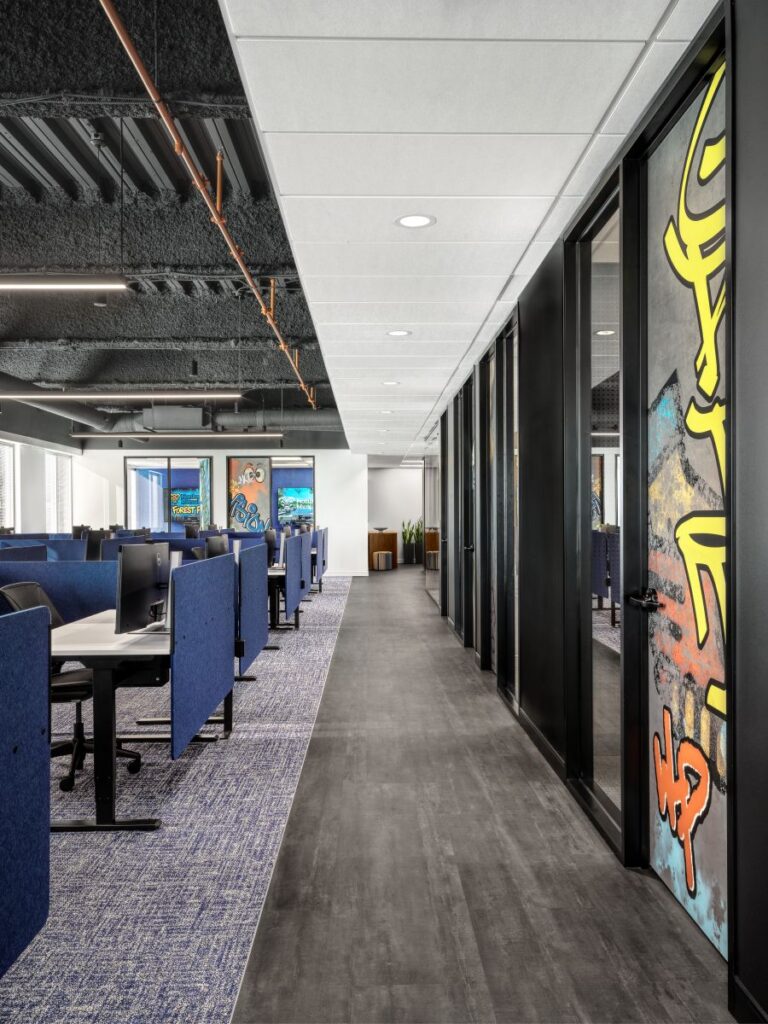
With design direction led by Nehring Design, MBI delivered a workplace suite inspired by the high-performance world of Formula 1 racing.
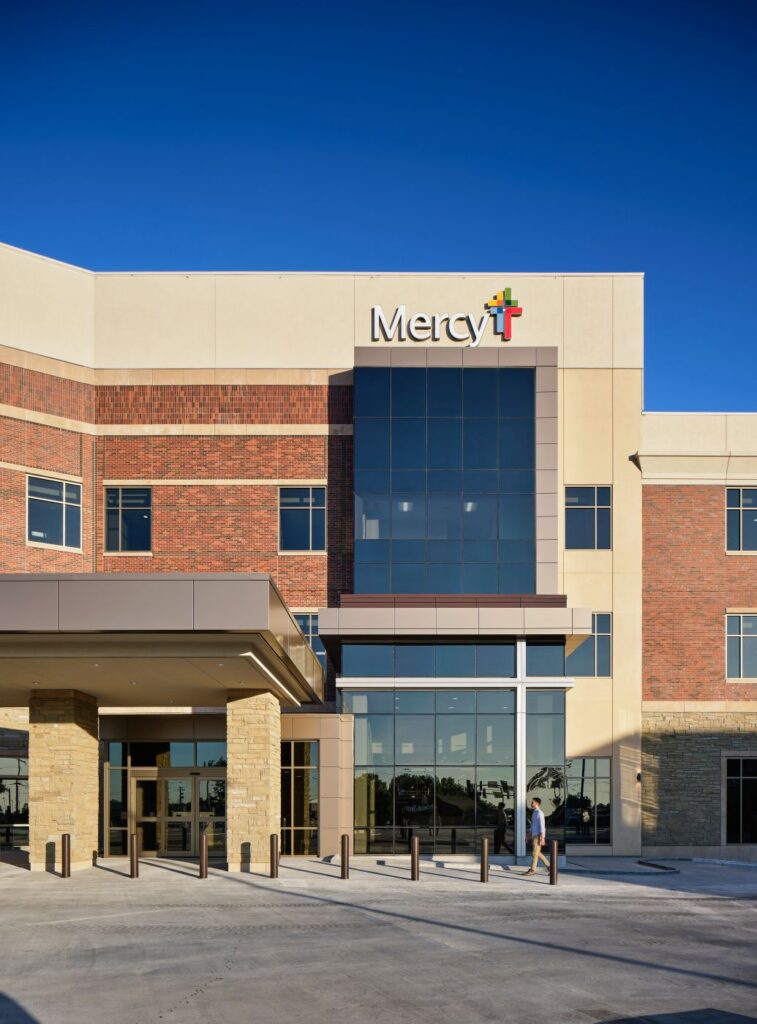
Modern Business Interiors (MBI) partnered with Mercy Hospital Fort Smith to support the delivery of a major Emergency Department and ICU expansion—providing furniture procurement, coordination, and installation throughout the project.
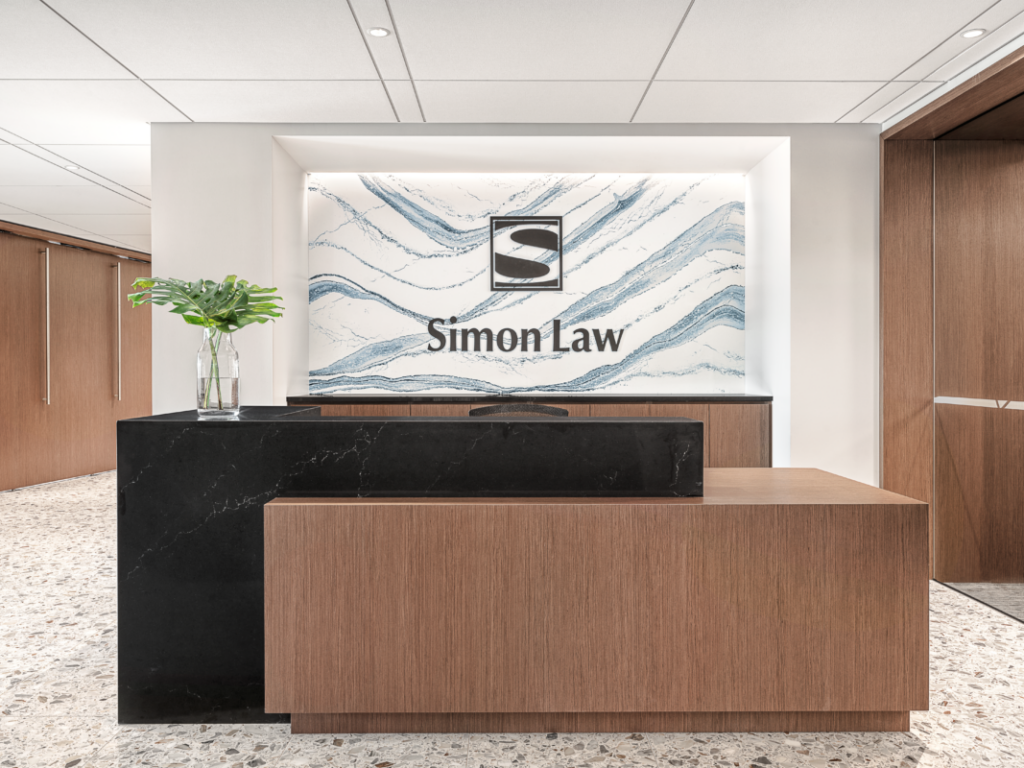
Inspired by the diverse array of pieces showcased at the Chicago Allsteel Experience Center, Nehring Design and Simon Law curated the majority of their furnishings from the HNI family of brands.
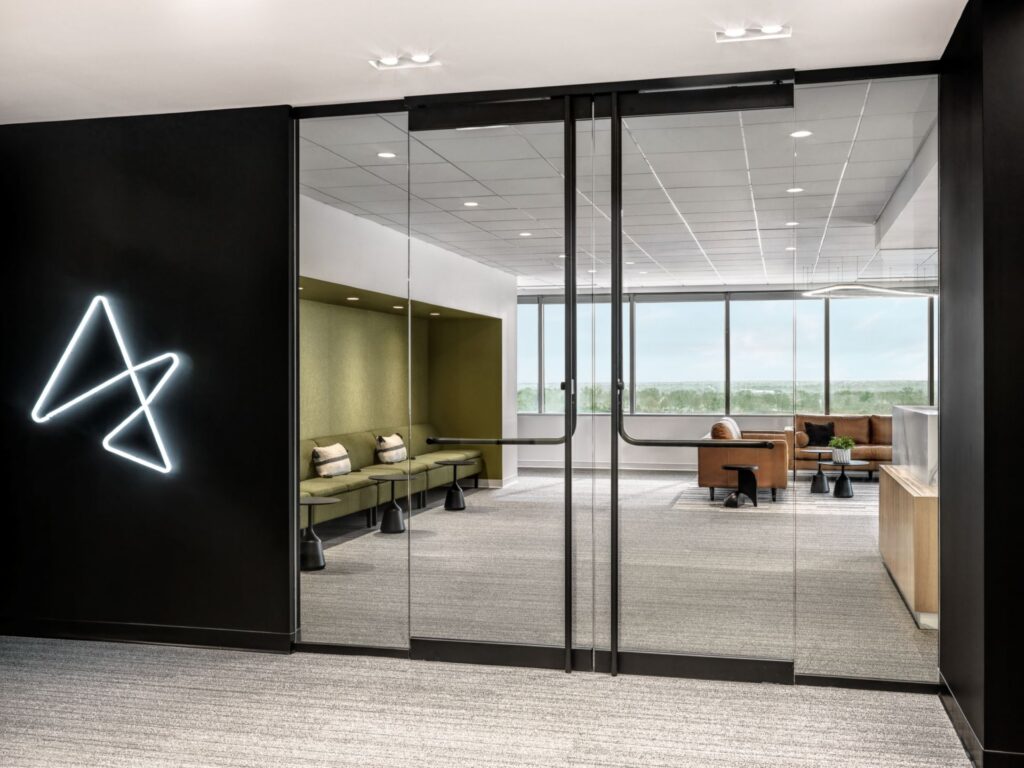
Armanino LLP, one of St. Louis’ largest accounting firms, initiated a strategic plan to consolidate three floors into two, aiming to redefine their workspace with principles of openness, collaboration, and flexibility.
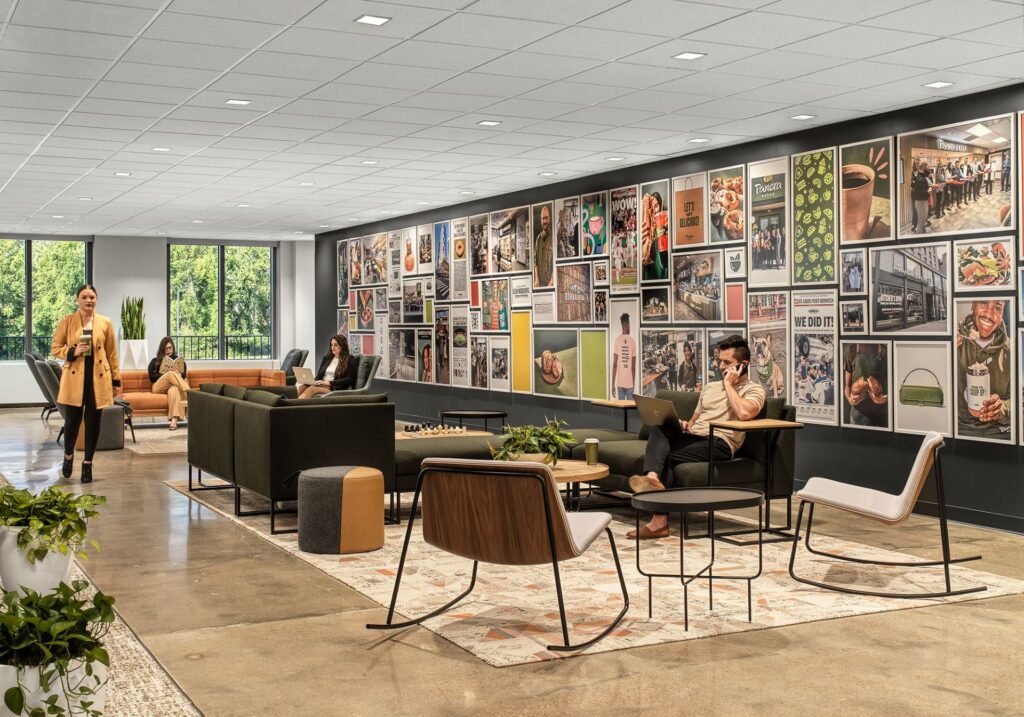
Panera Bread’s strategic decision to relocate its headquarters to a 72,000 sq. ft. Maritz-owned corporate park space in St. Louis marked a significant transformation.